356 Camino Real
356 Camino Real
356 Camino Real
356 Camino Real
356 Camino Real
356 Camino Real
356 Camino Real
356 Camino Real
356 Camino Real
356 Camino Real
356 Camino Real
356 Camino Real
356 Camino Real
356 Camino Real
356 Camino Real
356 Camino Real
356 Camino Real
356 Camino Real
356 Camino Real
356 Camino Real
356 Camino Real
356 Camino Real
356 Camino Real
356 Camino Real
356 Camino Real
356 Camino Real
356 Camino Real
356 Camino Real
356 Camino Real
356 Camino Real
356 Camino Real
356 Camino Real
356 Camino Real
356 Camino Real
356 Camino Real
356 Camino Real
356 Camino Real
356 Camino Real
356 Camino Real
356 Camino Real
356 Camino Real
356 Camino Real
356 Camino Real
356 Camino Real
356 Camino Real
SEE ALL PHOTOS
356 Camino Real
356 Camino Real
356 Camino Real
356 Camino Real
356 Camino Real
356 Camino Real
356 Camino Real
356 Camino Real
356 Camino Real
356 Camino Real
356 Camino Real
356 Camino Real
356 Camino Real
356 Camino Real
356 Camino Real
356 Camino Real
356 Camino Real
356 Camino Real
356 Camino Real
356 Camino Real
356 Camino Real
356 Camino Real
356 Camino Real
356 Camino Real
356 Camino Real
356 Camino Real
356 Camino Real
356 Camino Real
356 Camino Real
356 Camino Real
356 Camino Real
356 Camino Real
356 Camino Real
356 Camino Real
356 Camino Real
356 Camino Real
356 Camino Real
356 Camino Real
356 Camino Real
356 Camino Real
356 Camino Real
356 Camino Real
356 Camino Real
356 Camino Real
356 Camino Real
For Sale

356 Camino Real

356 Camino Real, Victoria, TX 77905

$1,915,000
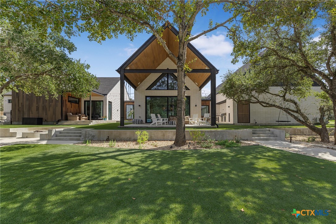
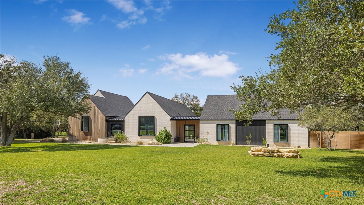
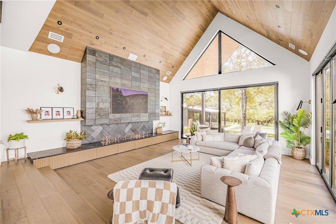
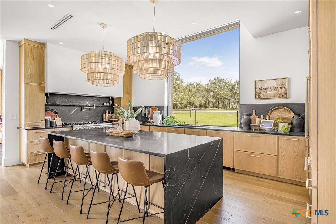
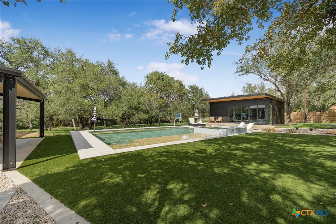
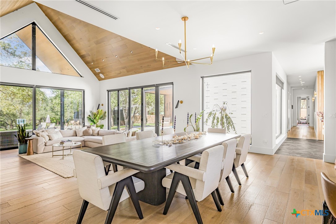
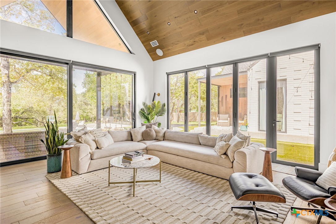
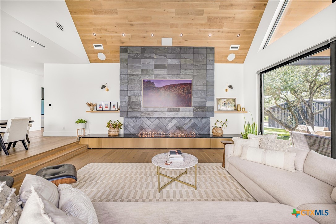
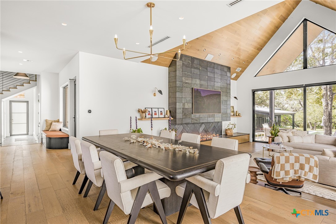
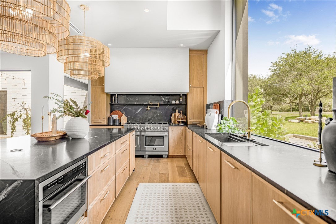
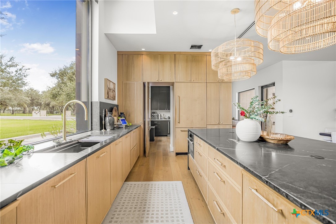
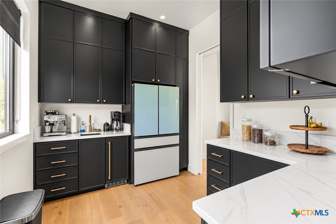
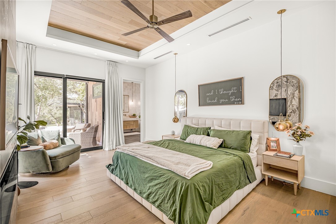
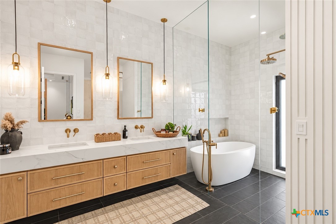
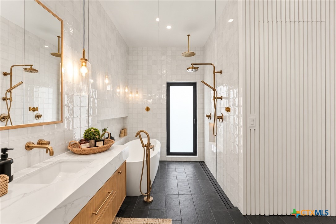
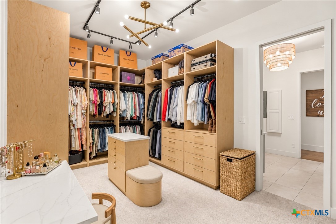
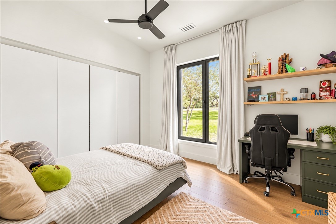
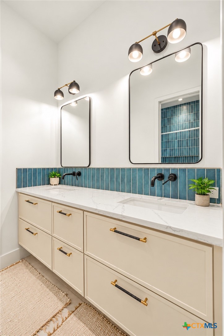
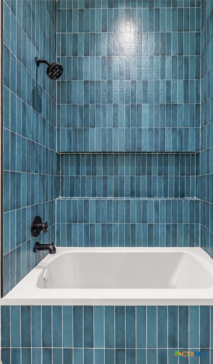
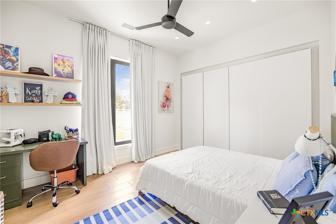
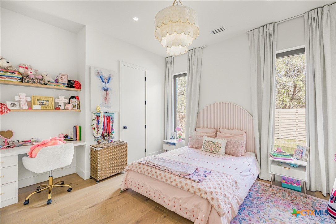
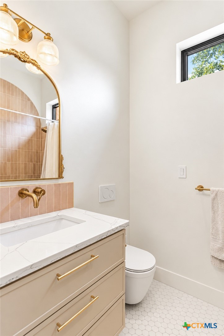
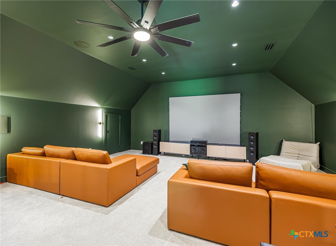
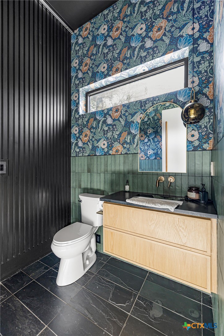
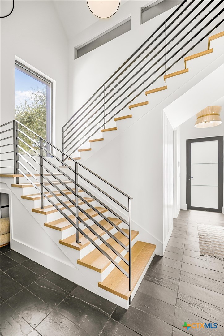
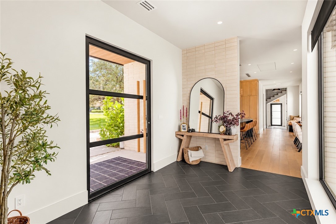
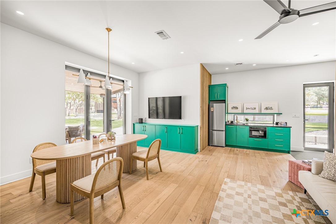
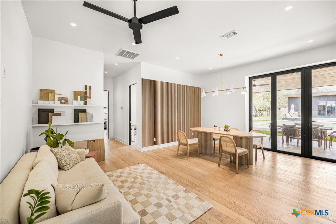
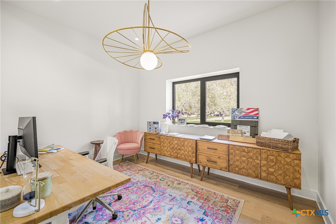
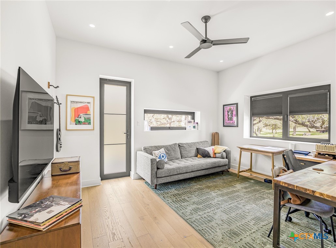
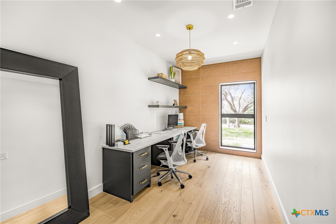
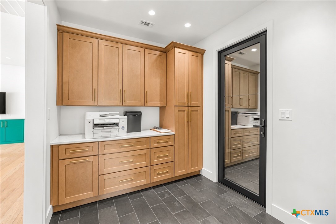
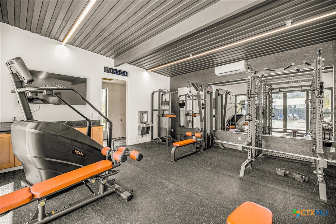
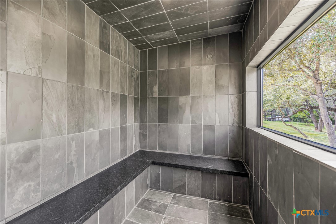
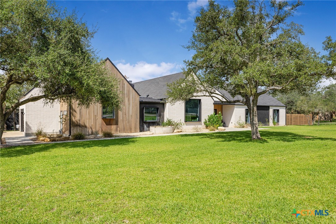
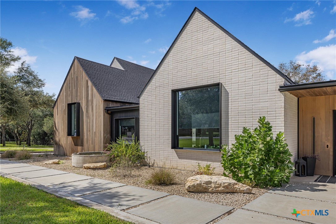
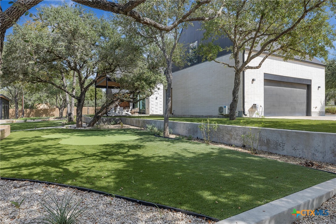
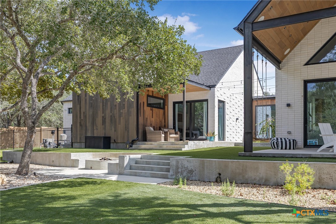
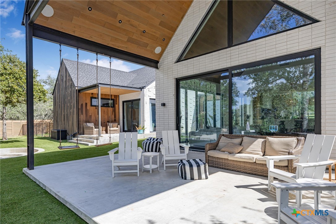
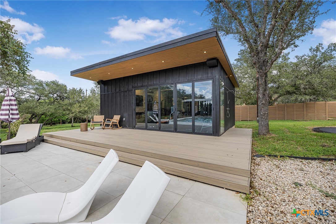
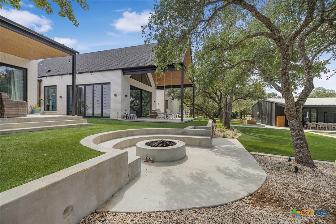
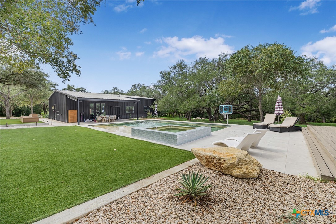
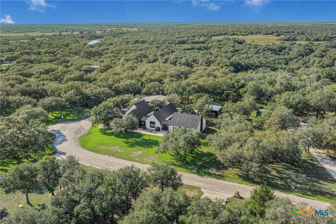
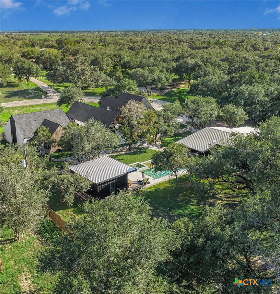
Experience extraordinary luxury in Mission Valley, TX! 356 Camino Real is a stunning contemporary estate built in 2022 on just under 2 acres surrounded by more than 50 majestic oak trees. This exceptional property features a 4,256 SF main residence with 4 bedrooms and 4 bathrooms, a 1,200 SF detached guest house/executive office, a 540 SF private gym and wellness suite, and an 800 SF insulated shop. Designed with impeccable attention to detail, the residence showcases soaring 22' cathedral ceilings, custom white-oak finishes, natural slate, expansive accordion glass doors, and a dramatic 12' three-sided custom fireplace clad. The chef's kitchen features soapstone countertops, custom cabinetry, a 48" commercial-style range, integrated refrigeration, and dual dishwashers. The luxurious primary retreat offers a spa-inspired bath with heated floors, soaking tub, oversized shower, and custom closet with direct laundry access. Entertain in style with a spectacular resort style pool and spa, outdoor kitchen, sunken conversation pit with propane fire feature, and beautifully landscaped grounds. The private wellness building includes a full gym, steam sauna and shower, while the detached guest house offers three flexible rooms, living area, kitchenette, and full bath. Additional highlights include an upstairs game room, theater with laser projection, integrated smart-home technology, premium spray-foam insulation, high-efficiency HVAC, dedicated dehumidification, conditioned garage, EV charging, and extensive covered parking. Offering nearly 6,000 SF of combined conditioned space, exceptional craftsmanship, and resort-style amenities, this remarkable estate delivers an unparalleled blend of sophistication, privacy, and modern luxury.

4
beds

4
baths

5,996 Sq.Ft. LIVING AREA

1.64 Acres lot

Jimmy Zaplac

Jimmy Zaplac

Features & Amenities

Interior

  • total bedrooms4
  • Total bathrooms4
  • full bathrooms4
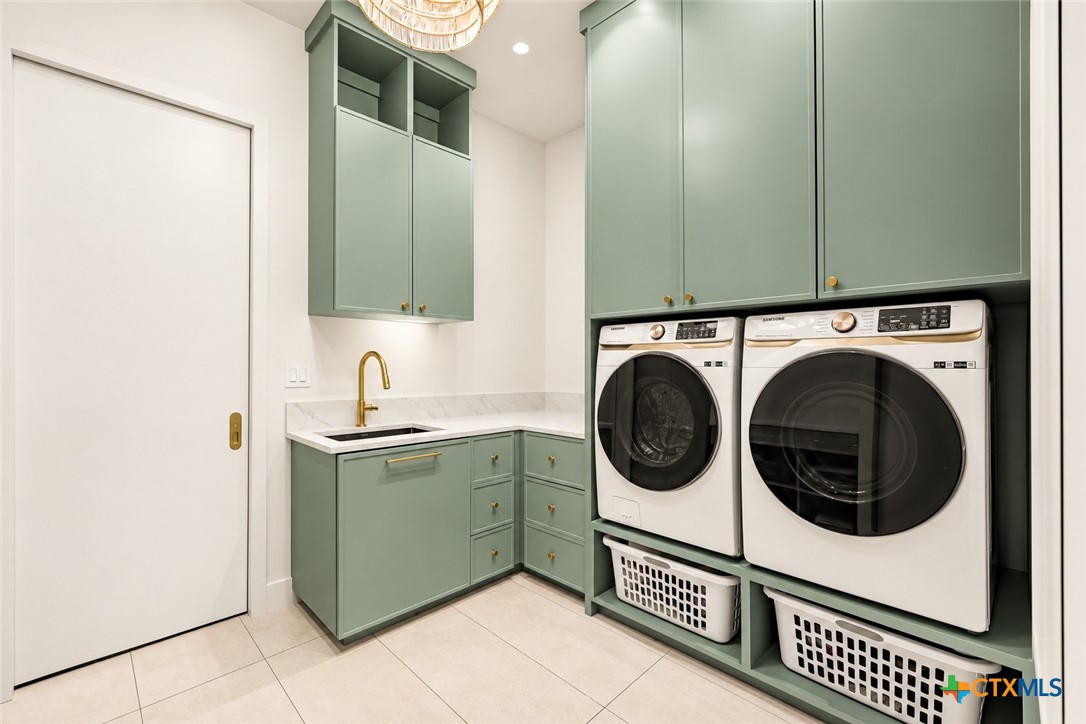
  • Laundry room Inside, Laundry Room, Laundry Tub, Sink
  • Flooring Carpet, Slate, Tile, Wood
  • Fireplace Gas, Great Room, Propane
  • APPLIANCES Dishwasher, Gas Range, Gas Water Heater, Ice Maker, Multiple Water Heaters, Refrigerator, Range Hood, Tankless Water Heater, Some Gas Appliances, Microwave, Range, Water Softener Owned
  • other interior Features All Bedrooms Down, Built-in Features, Ceiling Fan(s), Cathedral Ceiling(s), Double Vanity, Entrance Foyer, Game Room, Garden Tub/Roman Tub, High Ceilings, Open Floorplan, Pull Down Attic Stairs, Stone Counters, Recessed Lighting, Smart Home, Soaking Tub, Sauna, Separate Shower, Tub Shower, Vaulted Ceiling(s), Natural Woodwork, Walk-In Closet(s)

Area & Lot

  • Status For Sale
  • Living Area5,996 Sq.Ft.
  • Lot Area1.64 Acres
  • MLS® ID628445
  • TypeResidential
  • YEAR BUILT2022
  • Architecture StylesContemporary/Modern
  • View DescriptionNone, Pool
  • School DistrictVictoria ISD

Exterior

  • STORIES1
  • Garage Space2.0
  • water SourcePrivate, Well
  • PoolGunite, Heated, In Ground, Private, Pool/Spa Combo
  • roofComposition, Metal, Shingle
  • parkingAttached Carport, Attached, Carport, Door-Single, Garage, Garage Door Opener, Oversized, RV Access/Parking, Garage Faces Side
  • HEAT TYPECentral, Heat Pump, Propane, Multiple Heating Units
  • AIR CONDITIONINGCentral Air, Heat Pump, 3 Units, Wall/Window Unit(s)
  • sewerAerobic Septic
  • SubstructureSlab
  • other exterior FeaturesCovered Patio, Dog Run, Gas Grill, Lighting, Outdoor Grill, Outdoor Kitchen, Other, Porch, Private Yard, Rain Gutters, See Remarks, Fire Pit

Financial

  • Sales Price$1,915,000
View Virtual Tour
image

Schedule a Showing

We would love to show you our beautiful property. Please select your preferred date and time below. An agent will be in touch shortly to confirm your appointment.

Schedule a Showing

We would love to show you our beautiful property. Please select your preferred date and time below. An agent will be in touch shortly to confirm your appointment.

Thank you for your interest in 356 Camino Real, Victoria, TX 77905. We are reviewing your request and will be in touch shortly!

Mortgage Calculator

Estimate your monthly mortgage payment, including the principal and interest, property taxes, and HOA. Adjust the values to generate a more accurate rate.

All estimates are provided for informational purposes only. Actual amounts may vary.
$0,000 Your Payment 20 15 65
$0,000 Your Payment

Work With Us

Buying or selling a property is a milestone decision that The Zaplac Group wants to make as easy and enjoyable as possible for their clients. Let The Zaplac Group put their years of experience and problem-solving abilities to work for you with your next purchase or sale. Contact the team now!

Follow Us on Instagram