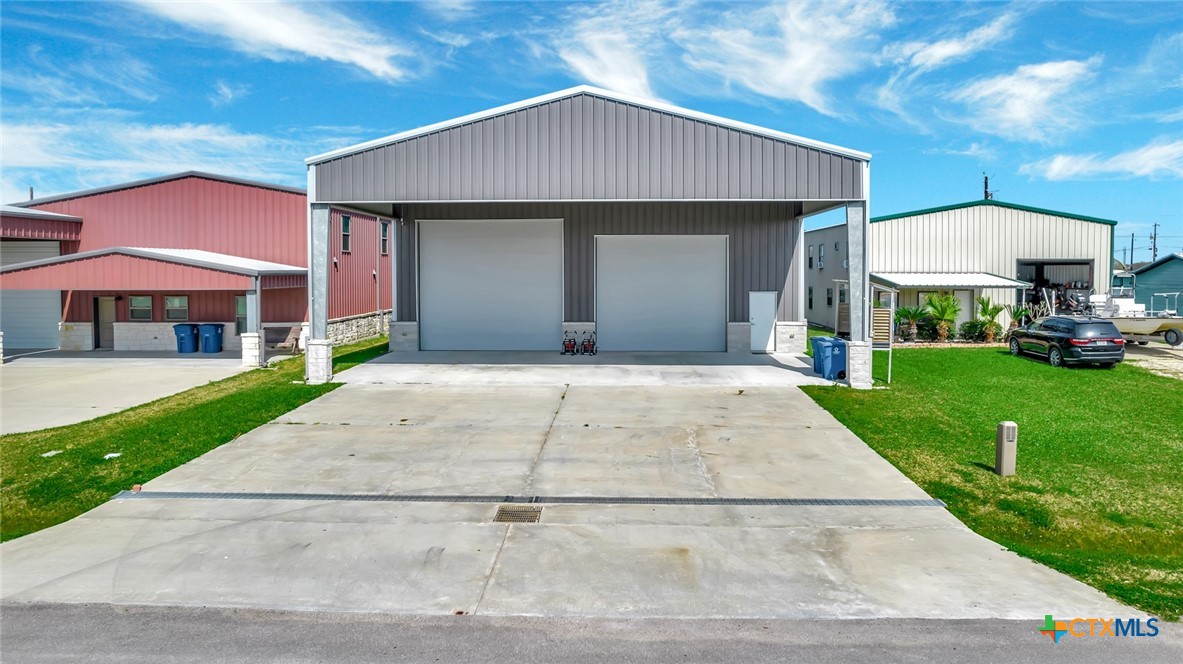
Impressive barndominium located in the charming coastal town of Port O'Connor, Texas. This meticulously designed home features four spacious bedrooms and four bathrooms, including two primary suites-one on the main floor and another upstairs, making it ideal for families or guests. The open-concept kitchen and living area are perfect for entertaining, highlighted by a cozy living room with a wet bar. The main floor includes a primary bedroom with an en-suite bathroom, two additional full baths, and a functional utility room. Upstairs, you'll find a second primary bedroom with an en-suite bathroom, two additional bedrooms, and a cozy second living room for relaxation. Designed for energy efficiency, the entire structure
reatures nign-quanty spray toam insulation ana tour central air conationing ana neating units tor optimal culmate control.
HVAC systems are located on the interior and 2 HVAC systems are located in the shop. The impressive workshop is a dream for hobbyists, complete with a diamond-ground floor that is resistant to salt, oil, and chemicals. An air-conditioned tackle room
provides the pertect space for storing fishing gear, while four outdoor hose connections make boat cleaning easy, including one linked to a hot water heater for flushing engines. Bright LED lighting illuminates the shop, which features full steel and
stainiess cabinet sets tor oraanization. Numerous plugs througnout the snod, Inciuaina two arop-down receptacle piuas tron ceiling. The indoor parking for an offshore boat (approx. 20x56), is spacious enough to accommodate up to a 45' boat. Heavy-duty insulated roll-up doors (16 feet and 18 feet) facilitate convenient and secure indoor boat storage. Additionally, ar approx. 50x30 covered area provides extra workspace. This barndominium uniquely blends luxury living with a dream workshop for all your hobbies and projects. Don't miss your chance to own this exceptional property in a beautiful coastal setting.