106 Rebecca Lane
106 Rebecca Lane
106 Rebecca Lane
106 Rebecca Lane
106 Rebecca Lane
106 Rebecca Lane
106 Rebecca Lane
106 Rebecca Lane
106 Rebecca Lane
106 Rebecca Lane
106 Rebecca Lane
106 Rebecca Lane
106 Rebecca Lane
106 Rebecca Lane
106 Rebecca Lane
106 Rebecca Lane
106 Rebecca Lane
106 Rebecca Lane
106 Rebecca Lane
106 Rebecca Lane
106 Rebecca Lane
106 Rebecca Lane
106 Rebecca Lane
106 Rebecca Lane
106 Rebecca Lane
106 Rebecca Lane
106 Rebecca Lane
106 Rebecca Lane
106 Rebecca Lane
106 Rebecca Lane
SEE ALL PHOTOS
106 Rebecca Lane
106 Rebecca Lane
106 Rebecca Lane
106 Rebecca Lane
106 Rebecca Lane
106 Rebecca Lane
106 Rebecca Lane
106 Rebecca Lane
106 Rebecca Lane
106 Rebecca Lane
106 Rebecca Lane
106 Rebecca Lane
106 Rebecca Lane
106 Rebecca Lane
106 Rebecca Lane
106 Rebecca Lane
106 Rebecca Lane
106 Rebecca Lane
106 Rebecca Lane
106 Rebecca Lane
106 Rebecca Lane
106 Rebecca Lane
106 Rebecca Lane
106 Rebecca Lane
106 Rebecca Lane
106 Rebecca Lane
106 Rebecca Lane
106 Rebecca Lane
106 Rebecca Lane
106 Rebecca Lane
Courtesy of Coldwell Banker D'Ann Harper
Sold

106 Rebecca Lane

106 Rebecca Lane, Victoria, TX 77901

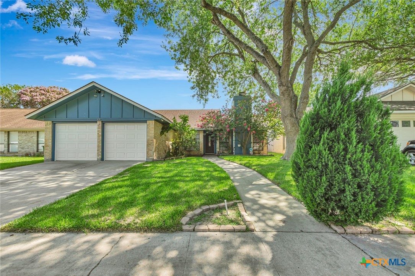
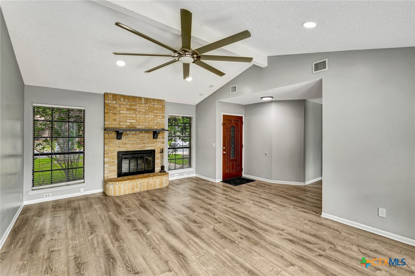
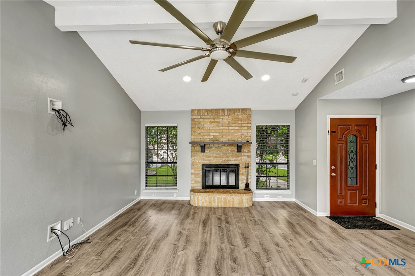
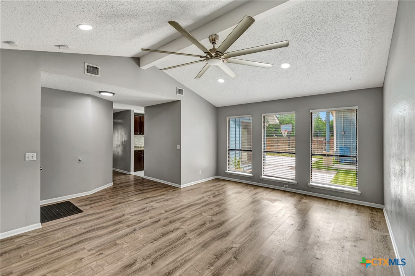
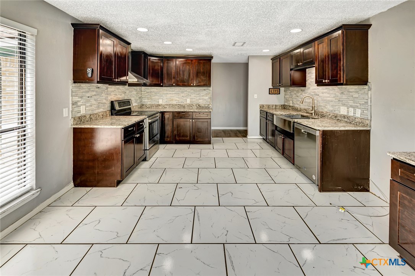
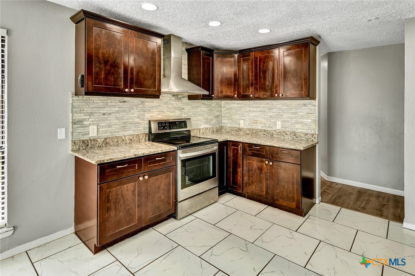
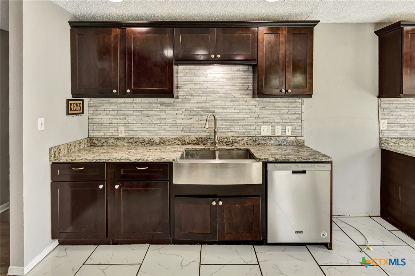
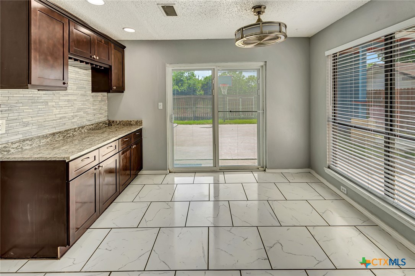
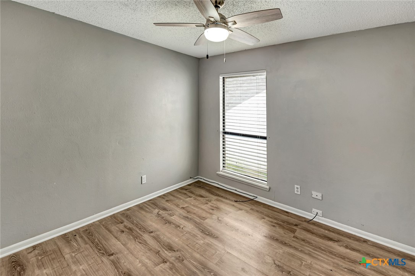
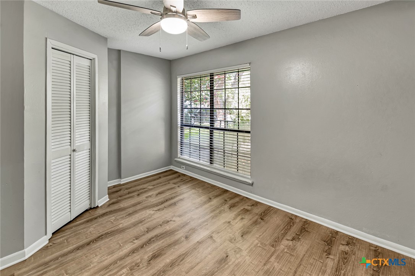
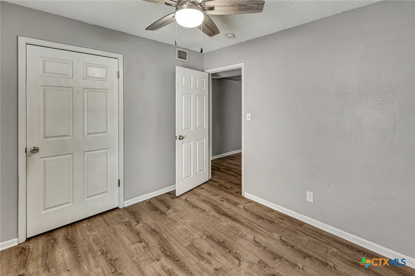
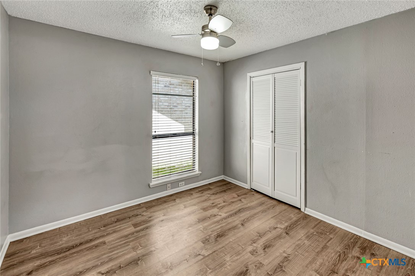
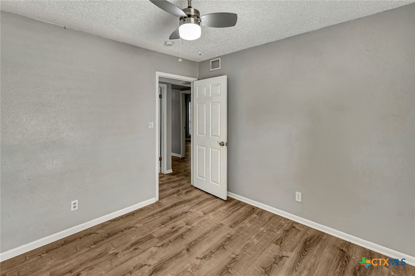
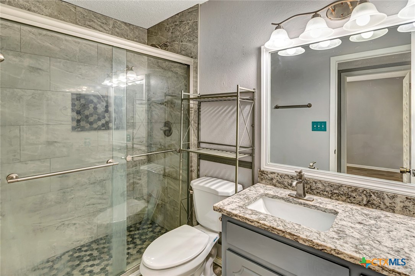
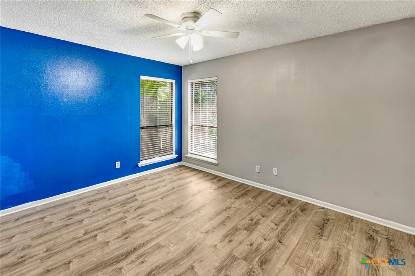
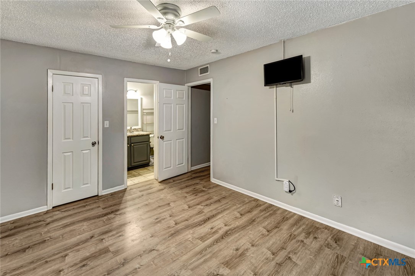
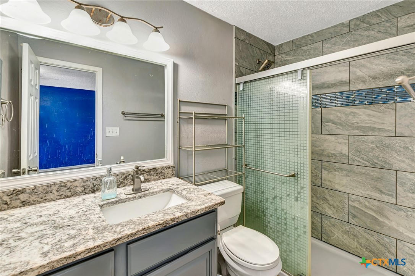
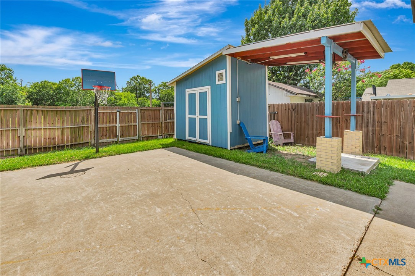
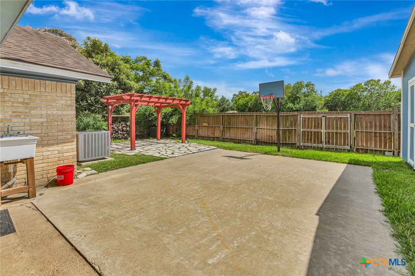
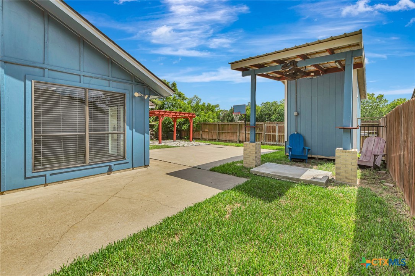
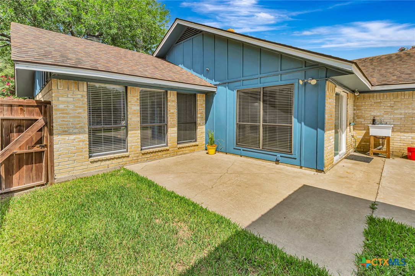
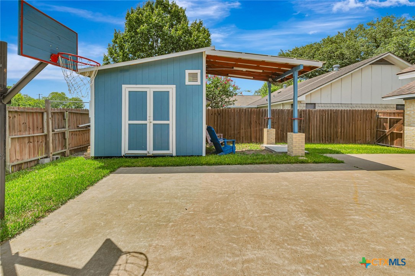
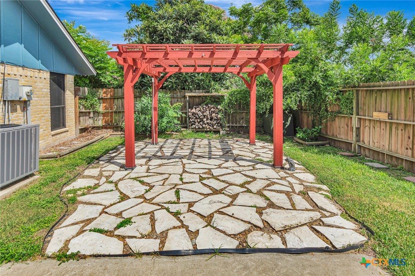
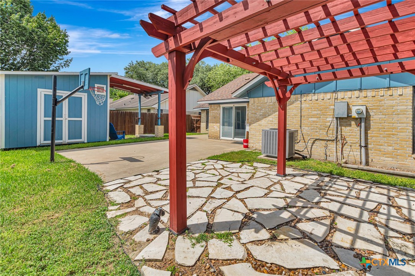
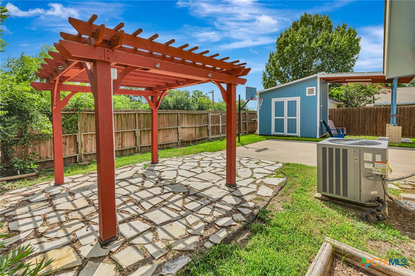
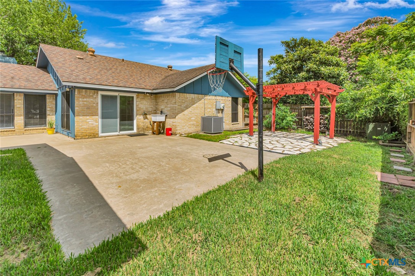
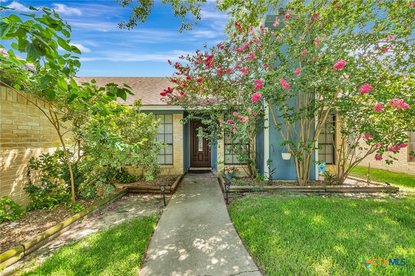
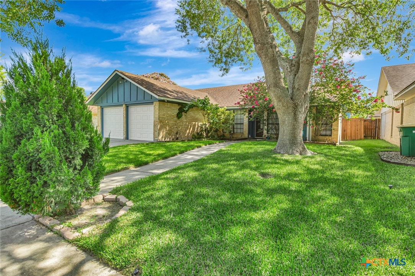
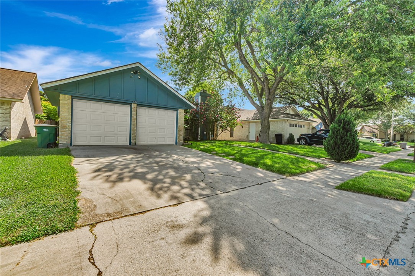
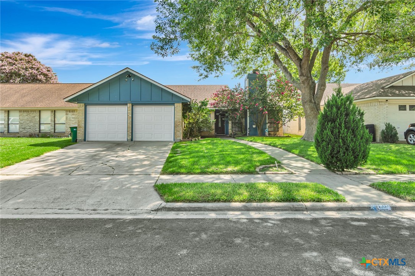
Welcome home to this beautifully updated 4-bedroom, 2-bath residence offering the perfect combination of comfort, style, and functionality. The spacious living room is the heart of the home, featuring a cozy wood-burning fireplace and durable vinyl plank flooring that extends throughout the entire home. The updated kitchen is sure to impress with custom cabinetry, granite countertops, stainless steel appliances, and ample workspace for cooking and entertaining. Both bathrooms have been tastefully renovated with modern finishes, providing a fresh, move-in-ready feel. Step outside to enjoy the nicely sized backyard complete with a pergola, creating the perfect space for relaxing or hosting family and friends. A storage building provides additional room for tools, lawn equipment, or hobbies. With its thoughtful updates, spacious layout, and inviting outdoor living area, this home is ready for its next owners to enjoy.

4
beds

2
baths

1,440 Sq.Ft. LIVING AREA

6,159.38 Sq.Ft. lot

Jimmy Zaplac

Jimmy Zaplac

Features & Amenities

Interior

  • total bedrooms4
  • Total bathrooms2
  • full bathrooms2
  • Laundry room In Garage
  • Flooring Luxury Vinyl Plank, Tile
  • Fireplace Living Room, Wood Burning
  • APPLIANCES Dishwasher, Electric Range, Water Heater, Some Electric Appliances, Range
  • other interior Features Ceiling Fan(s), Living/Dining Room, Pull Down Attic Stairs, Vanity, Breakfast Area, Granite Counters

Area & Lot

  • Status Sold
  • Date Sold July 30, 2026
  • Living Area1,440 Sq.Ft.
  • Lot Area6,159.38 Sq.Ft.
  • MLS® ID617939
  • TypeResidential
  • YEAR BUILT1982
  • NeighborhoodVictoria
  • Architecture StylesTraditional
  • School DistrictVictoria ISD

Exterior

  • STORIES1
  • Garage Space2.0
  • water SourcePublic
  • PoolNone
  • roofComposition, Shingle
  • parkingAttached, Door-Multi, Garage Faces Front, Garage, Garage Door Opener
  • HEAT TYPECentral
  • AIR CONDITIONINGCentral Air
  • sewerPublic Sewer
  • SubstructureSlab
  • other exterior FeaturesPatio, Storage
View Virtual Tour

Victoria

Explore

Work With Us

Buying or selling a property is a milestone decision that The Zaplac Group wants to make as easy and enjoyable as possible for their clients. Let The Zaplac Group put their years of experience and problem-solving abilities to work for you with your next purchase or sale. Contact the team now!

Follow Us on Instagram