111 Gabbiano Court
111 Gabbiano Court
111 Gabbiano Court
111 Gabbiano Court
111 Gabbiano Court
111 Gabbiano Court
111 Gabbiano Court
111 Gabbiano Court
111 Gabbiano Court
111 Gabbiano Court
111 Gabbiano Court
111 Gabbiano Court
111 Gabbiano Court
111 Gabbiano Court
111 Gabbiano Court
111 Gabbiano Court
111 Gabbiano Court
111 Gabbiano Court
SEE ALL PHOTOS
111 Gabbiano Court
111 Gabbiano Court
111 Gabbiano Court
111 Gabbiano Court
111 Gabbiano Court
111 Gabbiano Court
111 Gabbiano Court
111 Gabbiano Court
111 Gabbiano Court
111 Gabbiano Court
111 Gabbiano Court
111 Gabbiano Court
111 Gabbiano Court
111 Gabbiano Court
111 Gabbiano Court
111 Gabbiano Court
111 Gabbiano Court
111 Gabbiano Court
Sold

111 Gabbiano Court

111 Gabbiano Court, Victoria, TX 77904

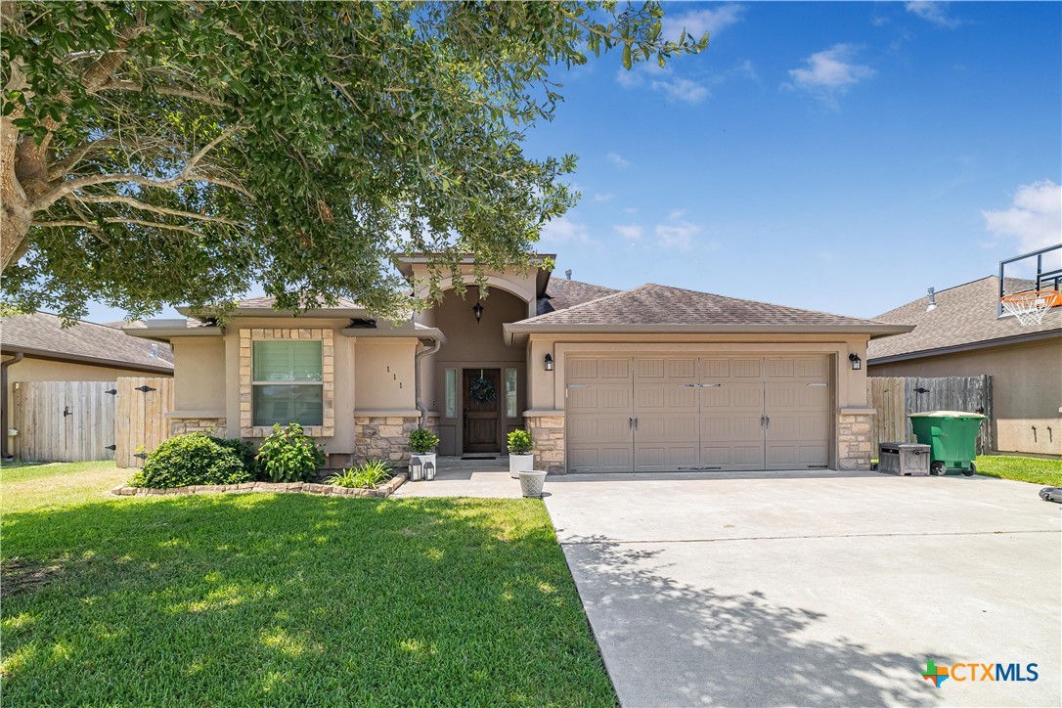
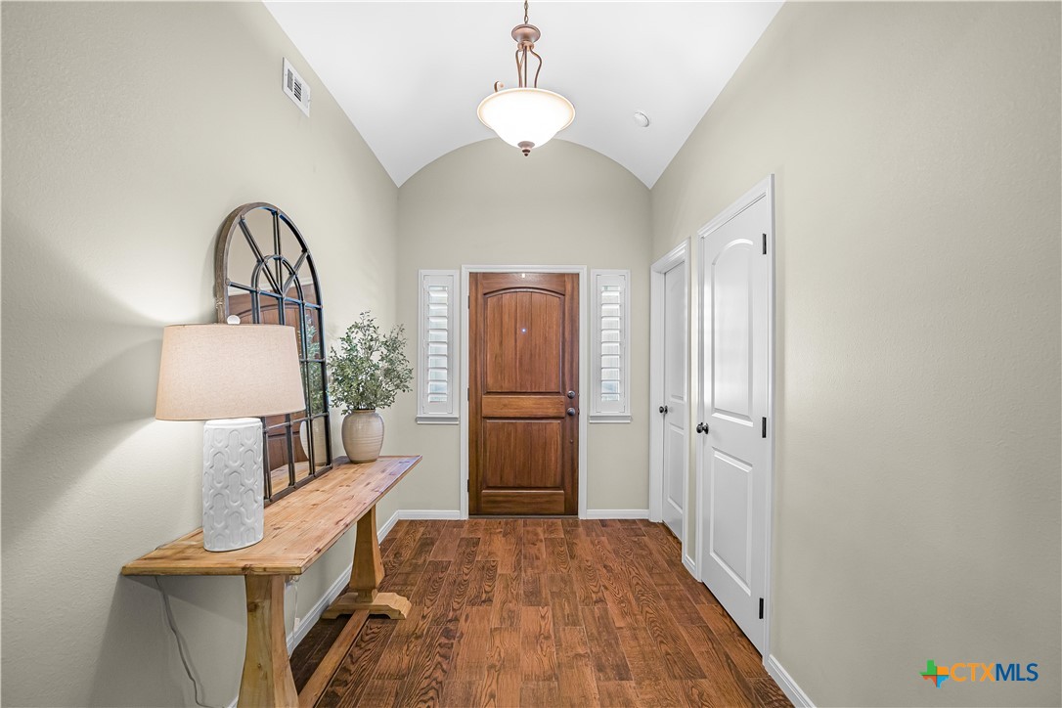
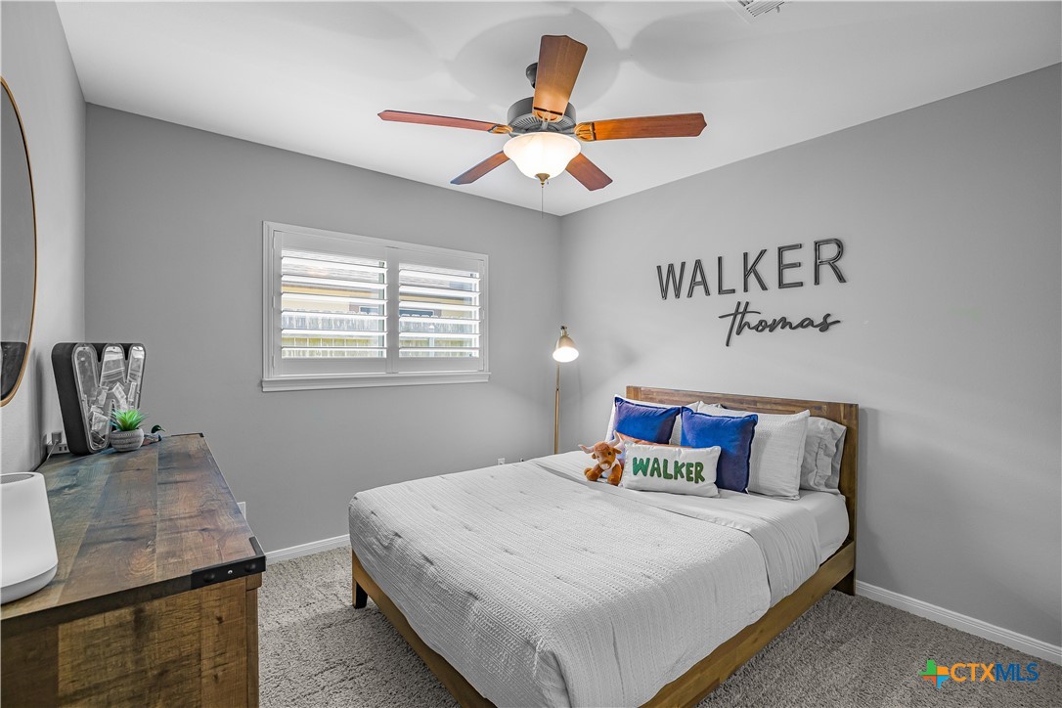
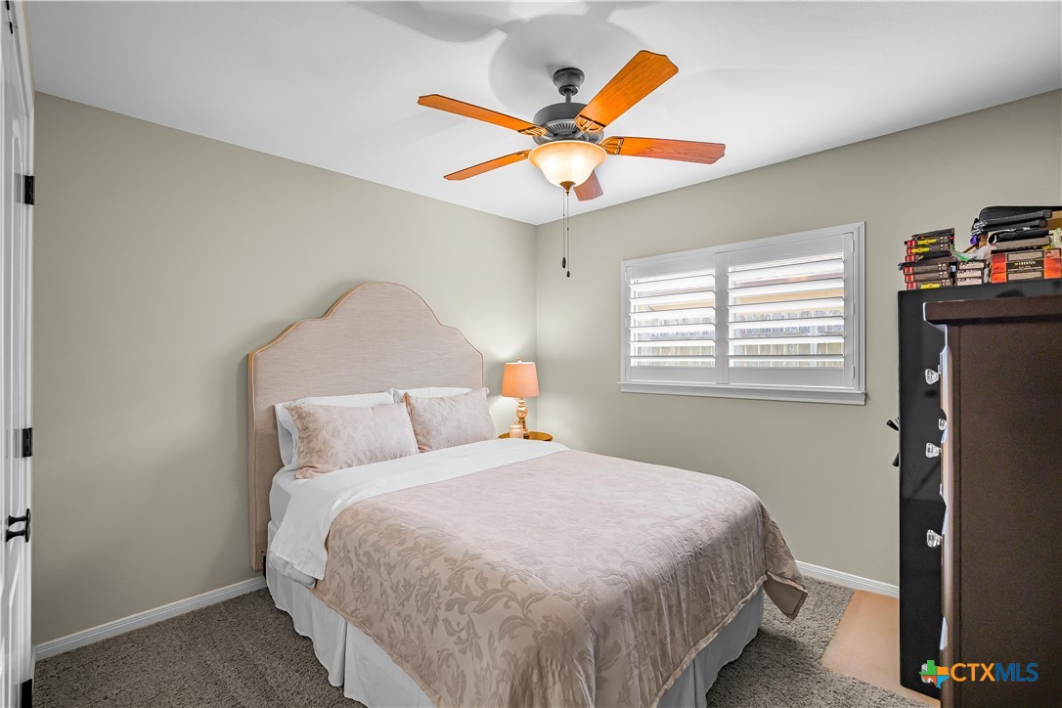
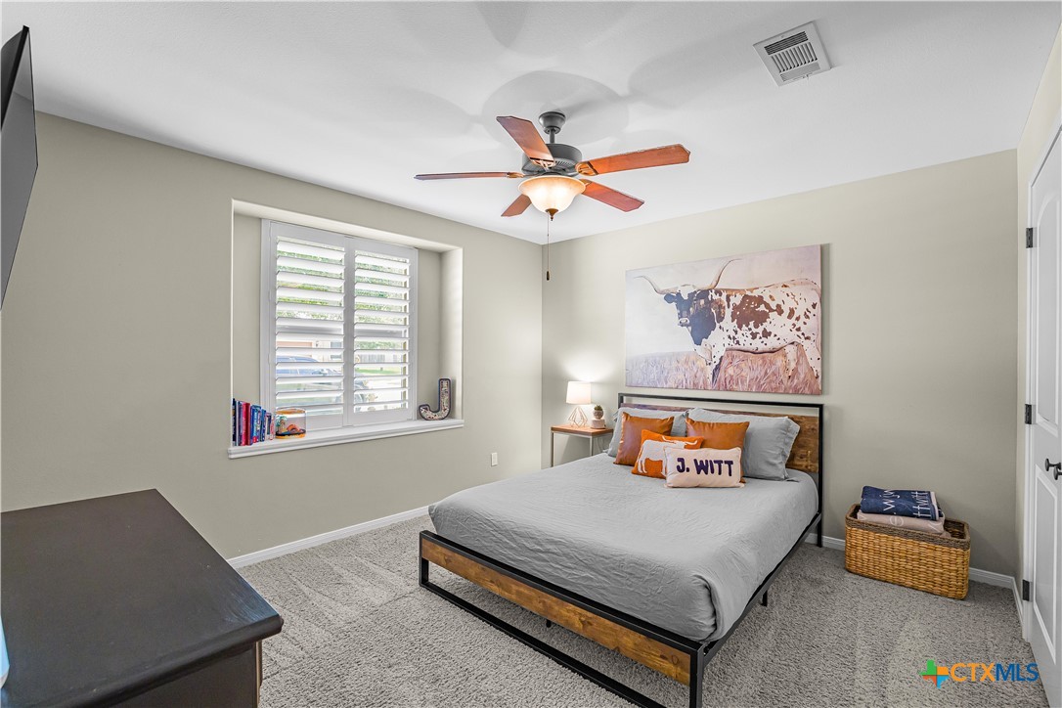
Welcome to this beautifully designed 4-bedroom, 2-bath home in the desirable Tuscany. From the moment you step inside, the home feels warm, spacious, and inviting, with soaring ceilings, luxury vinyl plank flooring, and thoughtful architectural details throughout.

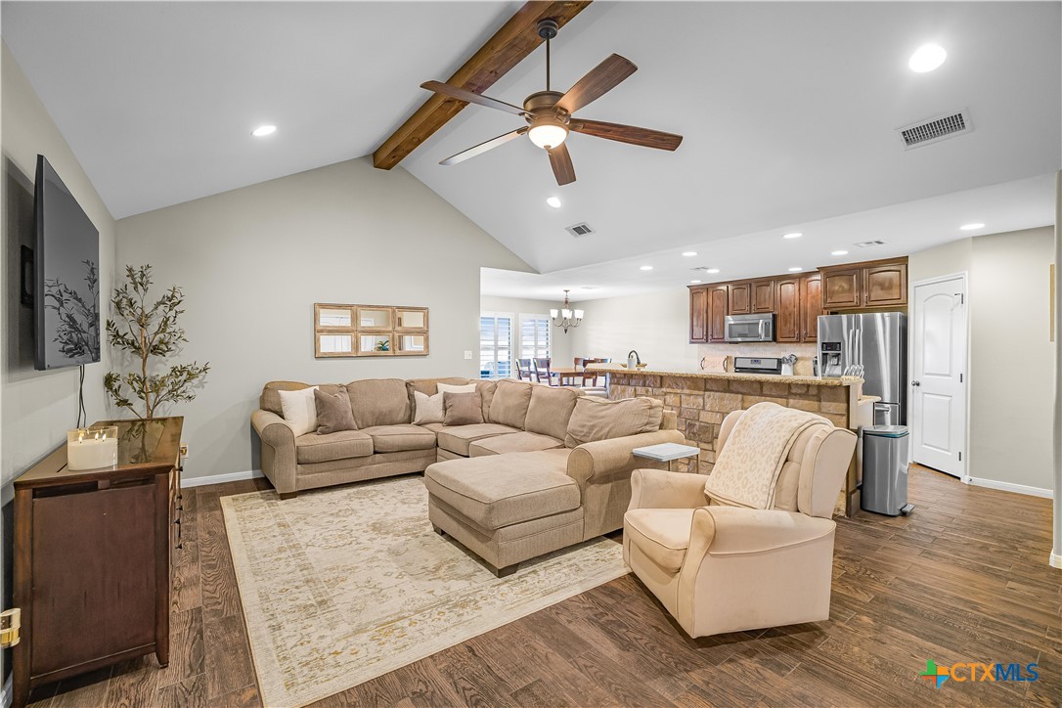
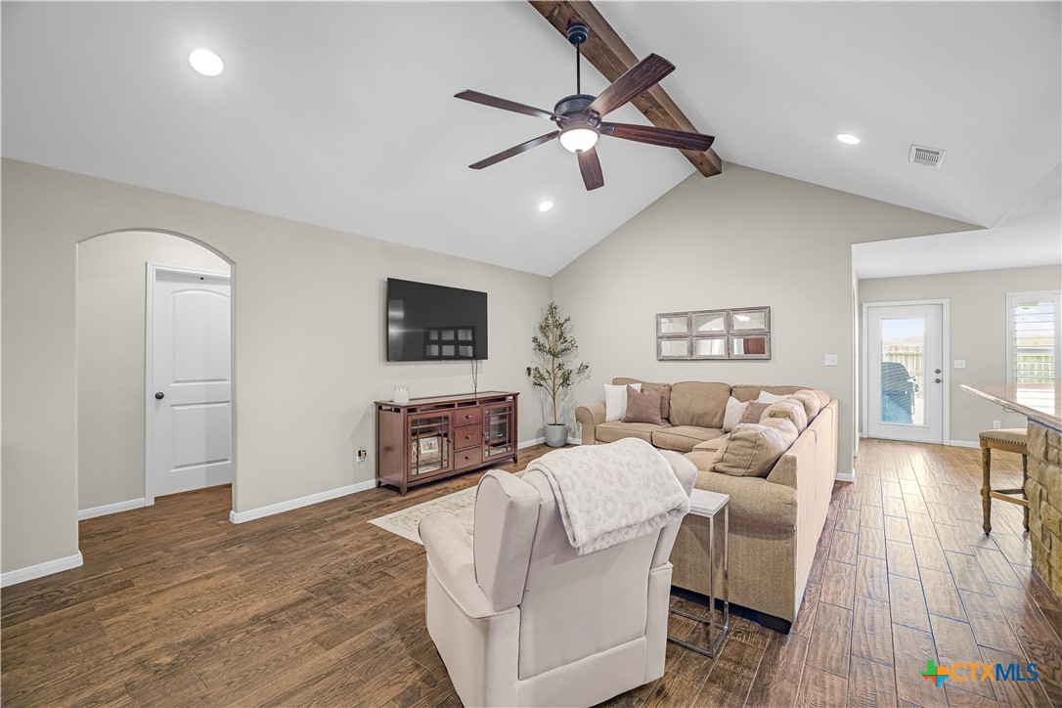
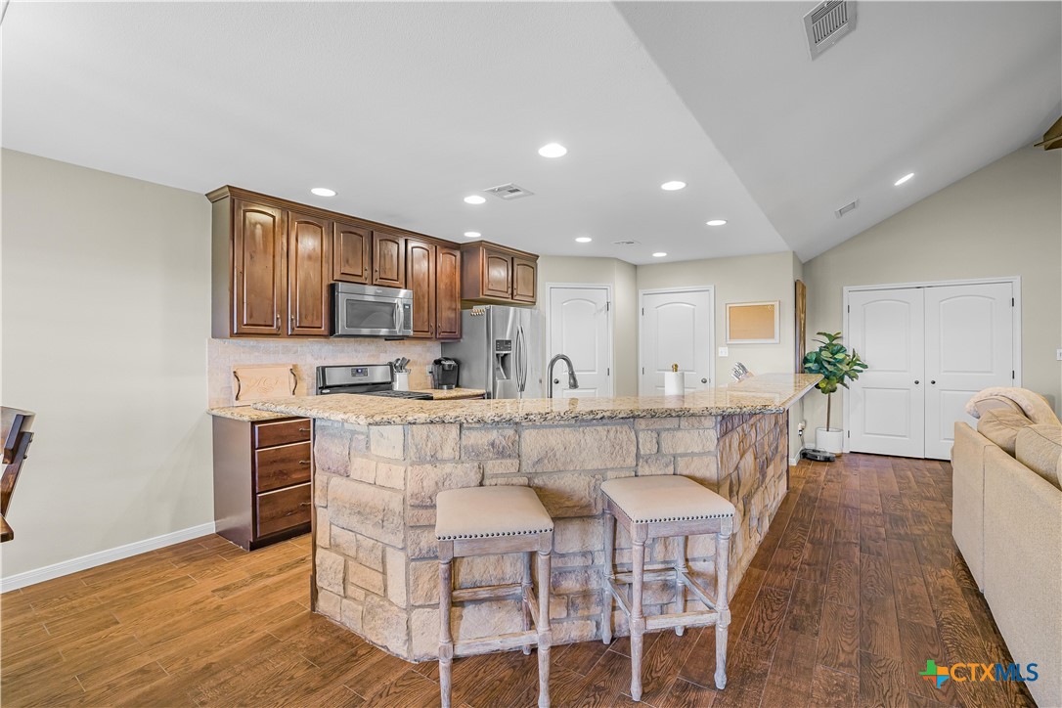
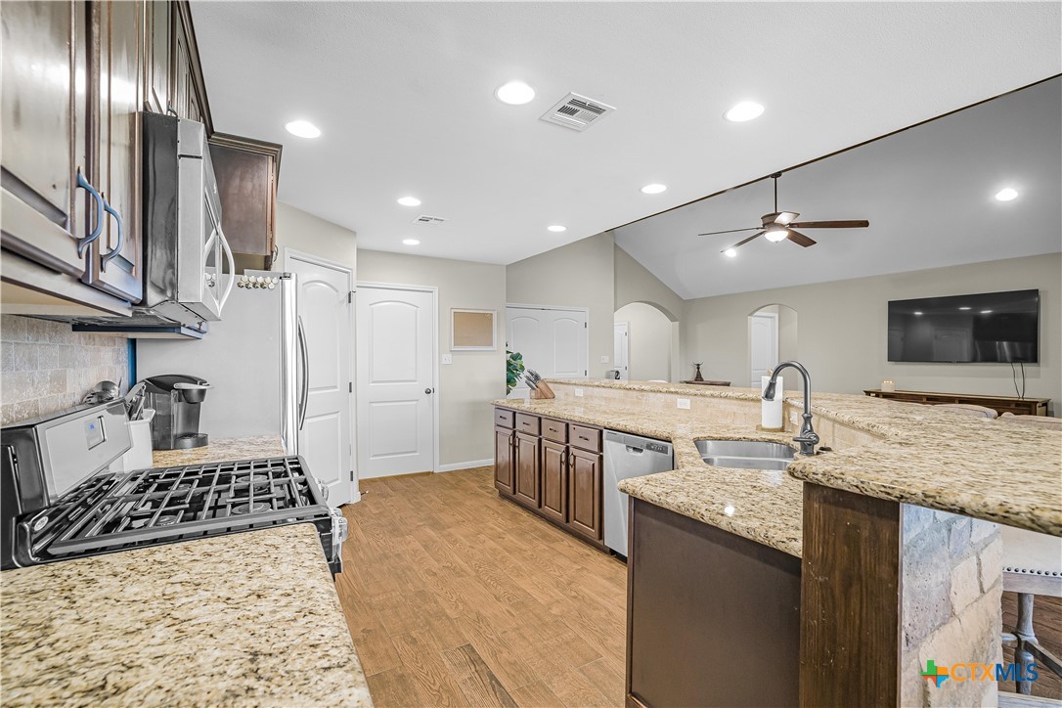
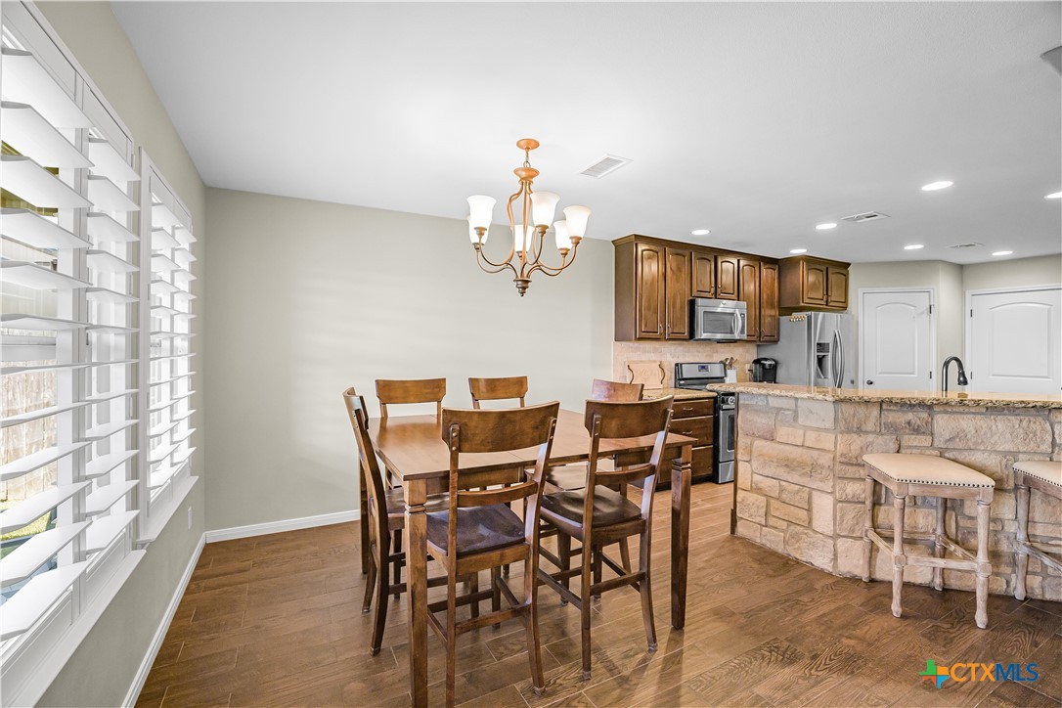
The open-concept living area is highlighted by a dramatic vaulted ceiling with decorative wood beams, creating a beautiful focal point and giving the space an airy, custom feel. The kitchen flows seamlessly into the living and dining areas and features granite countertops, rich cabinetry, stainless steel appliances, a gas range, generous workspace, and an oversized breakfast bar accented with striking stonework that adds warmth and character.

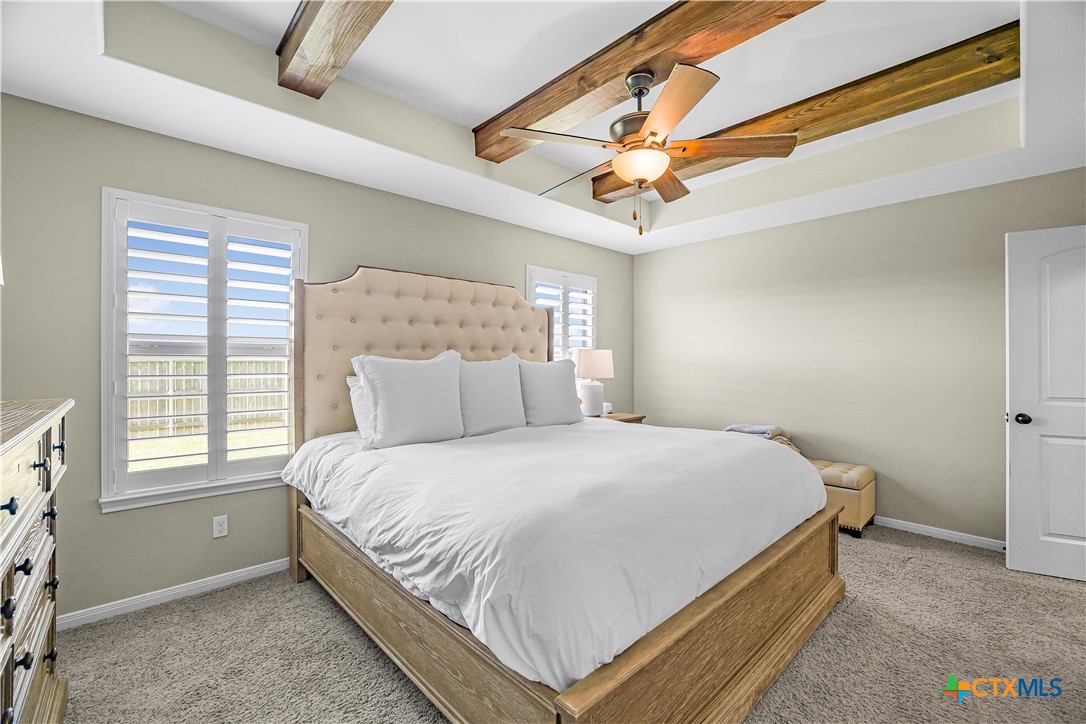
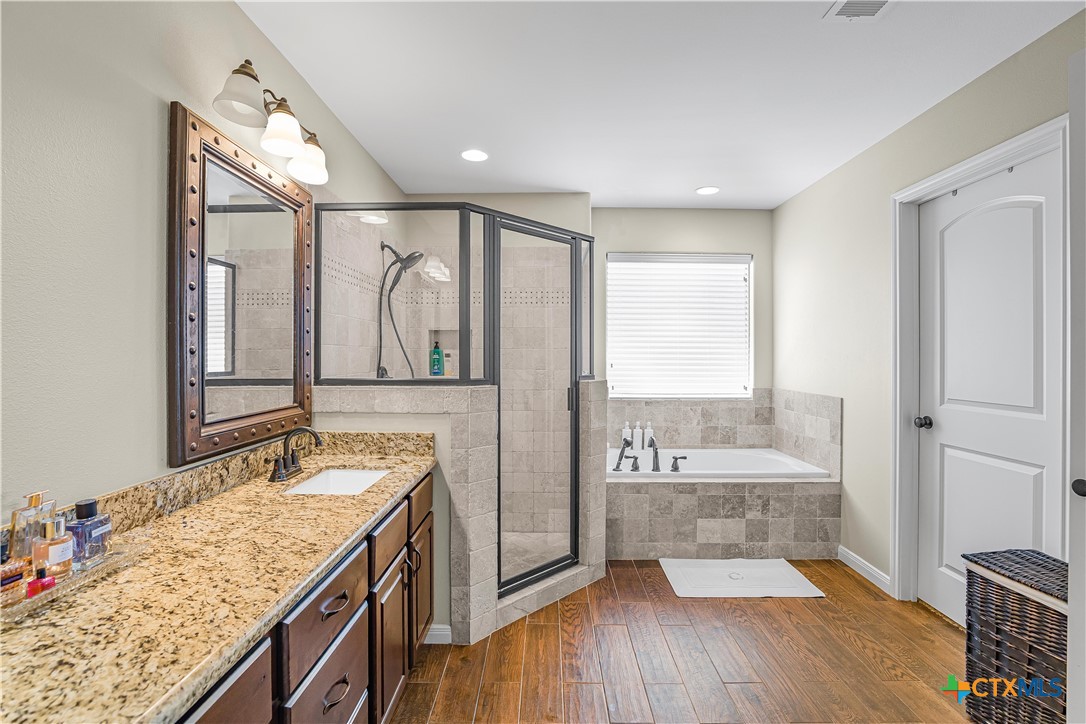
The spacious primary suite is a retreat of its own, featuring a tray ceiling with wood beam accents and plantation shutters. The ensuite bath offers dual vanities, granite countertops, a large tiled walk-in shower, and ample storage.

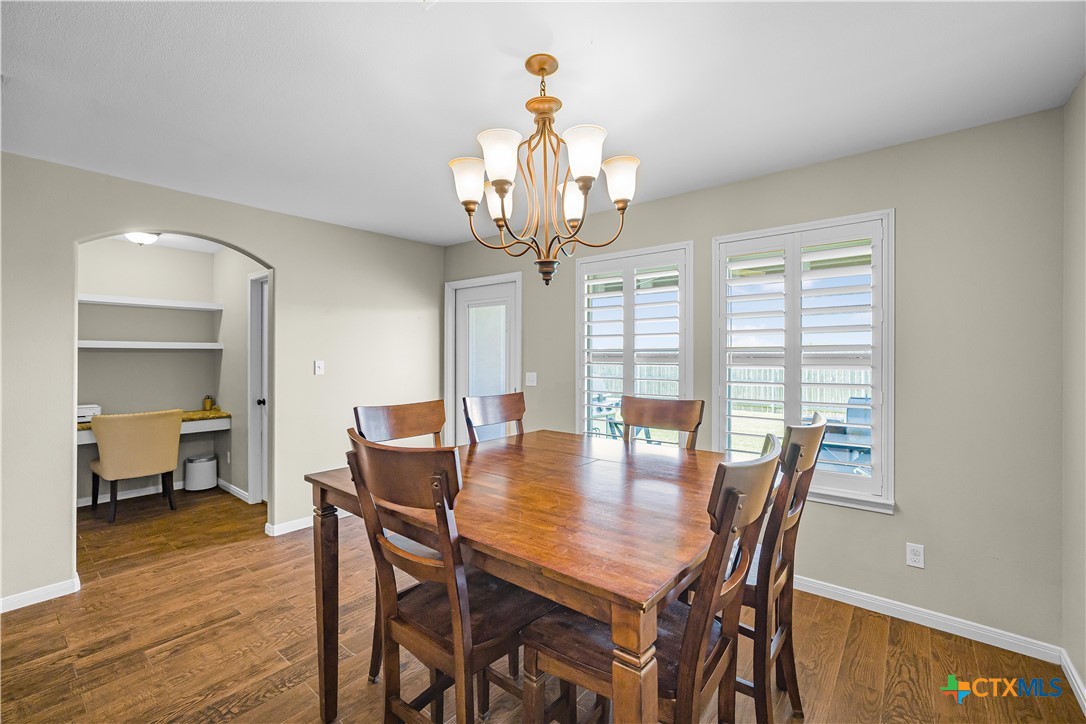
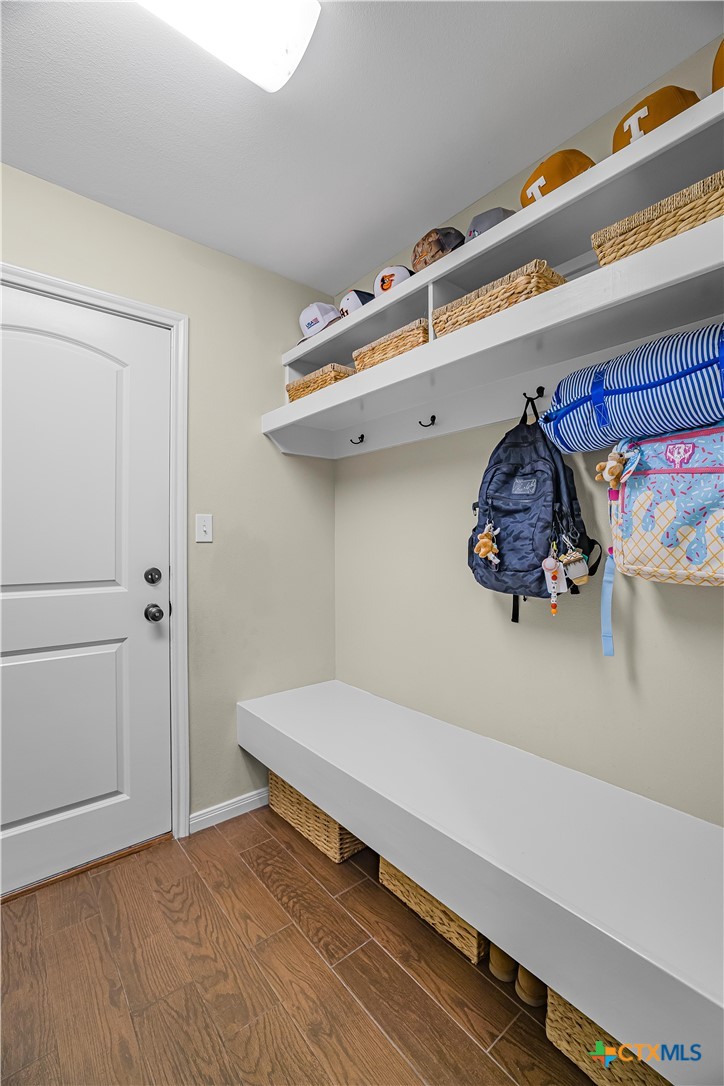
Additional highlights include a thoughtfully designed mudroom with built-in bench seating, hooks, shelving and storage, along with a convenient built-in desk area that is ideal for work, homework, or everyday organization.

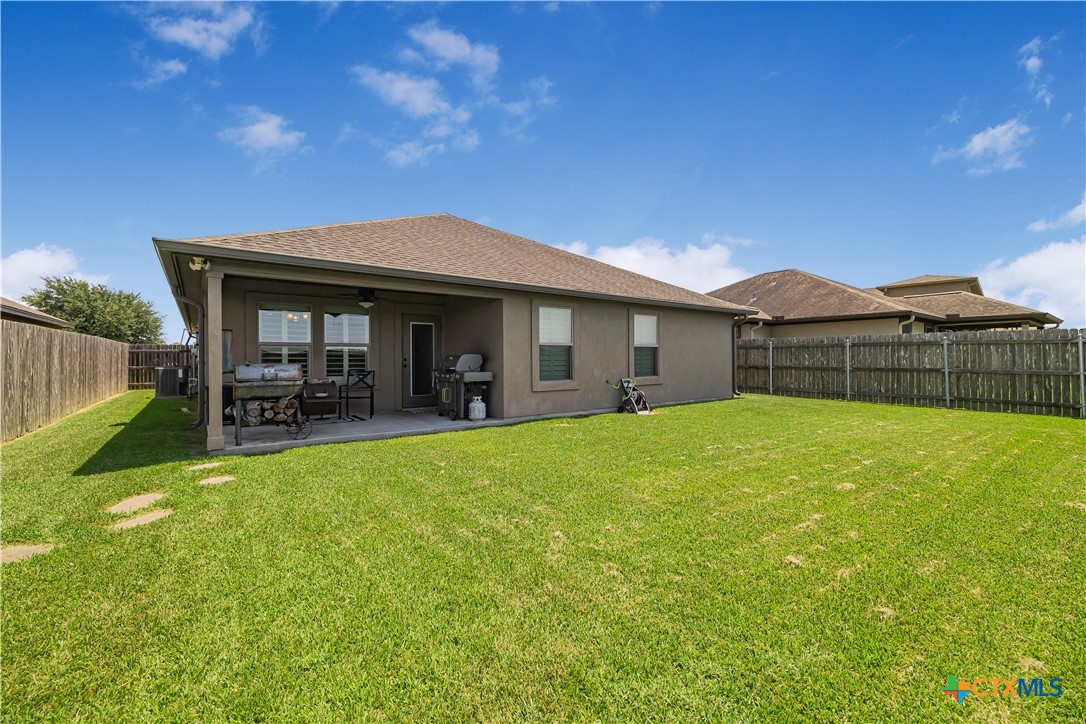
Outside, the covered patio overlooks a generous size privacy-fenced backyard with plenty of room for entertaining, pets, play, gardening, or future outdoor additions.

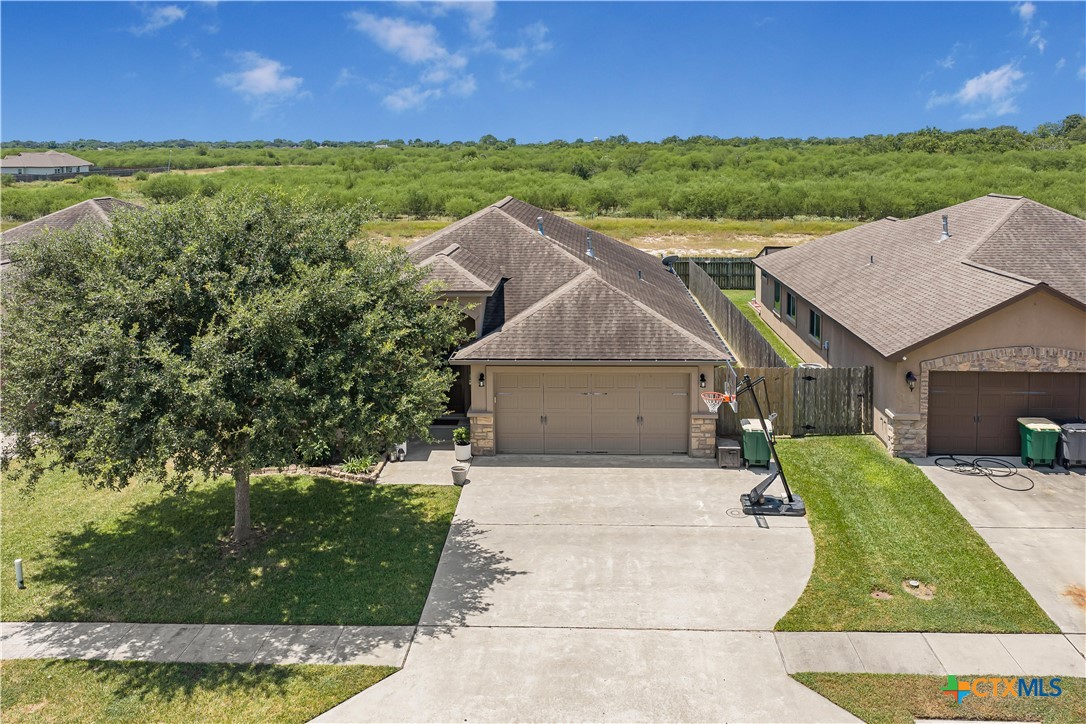
Located in North Victoria with convenient access to shopping, dining, schools, and everyday necessities, this Tuscany home combines a functional floor plan with warm finishes, beautiful ceiling details, and standout architectural touches throughout.

4
beds

2
baths

1,900 Sq.Ft. LIVING AREA

6,050.48 Sq.Ft. lot

Jimmy Zaplac

Jimmy Zaplac

Features & Amenities

Interior

  • total bedrooms4
  • Total bathrooms2
  • full bathrooms2
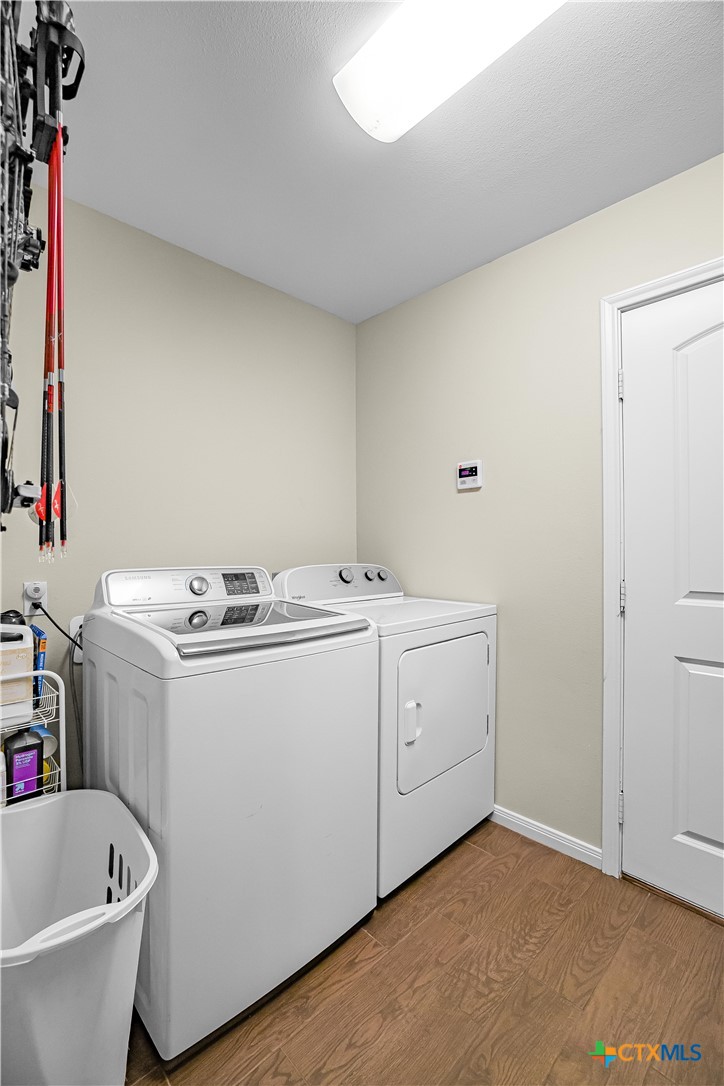
  • Laundry room Inside
  • Flooring Carpet, Tile, Vinyl
  • Fireplace None
  • APPLIANCES Disposal, Gas Range, Gas Water Heater, Some Gas Appliances, Microwave, Range
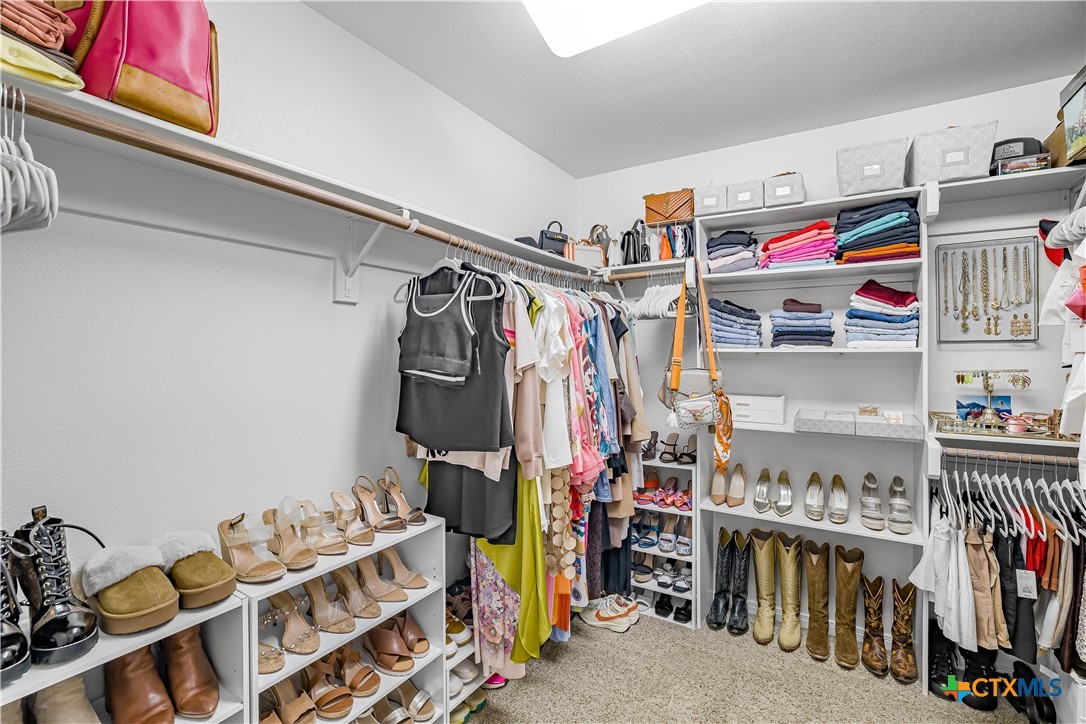
  • other interior Features Beamed Ceilings, Ceiling Fan(s), Double Vanity, Entrance Foyer, High Ceilings, Kitchen/Dining Combo, Primary Downstairs, Living/Dining Room, Main Level Primary, Open Floorplan, Pull Down Attic Stairs, Split Bedrooms, Shower Only, Separate Shower, Vaulted Ceiling(s), Walk-In Closet(s), Breakfast Bar, Granite Counters, Kitchen/Family Room Combo, Pantry, Solid Surface Counters

Area & Lot

  • Status Sold
  • Date Sold September 4, 2026
  • Living Area1,900 Sq.Ft.
  • Lot Area6,050.48 Sq.Ft.
  • MLS® ID621793
  • TypeResidential
  • YEAR BUILT2014
  • NeighborhoodVictoria
  • Architecture StylesRanch
  • View DescriptionNone
  • School DistrictVictoria ISD

Exterior

  • STORIES1
  • Garage Space2.0
  • water SourcePublic
  • utilitiesElectricity Available
  • PoolNone
  • roofComposition, Shingle
  • HEAT TYPENatural Gas
  • AIR CONDITIONING1 Unit
  • SubstructureSlab
  • security FeaturesSmoke Detector(s)
  • other exterior FeaturesCovered Patio, Porch
View Virtual Tour

Victoria

Explore

Work With Us

Buying or selling a property is a milestone decision that The Zaplac Group wants to make as easy and enjoyable as possible for their clients. Let The Zaplac Group put their years of experience and problem-solving abilities to work for you with your next purchase or sale. Contact the team now!

Follow Us on Instagram