129 Avant Garde Drive
SEE ALL PHOTOS
129 Avant Garde Drive
For Sale

129 Avant Garde Drive

129 Avant Garde Drive, Victoria, TX 77901

$254,900
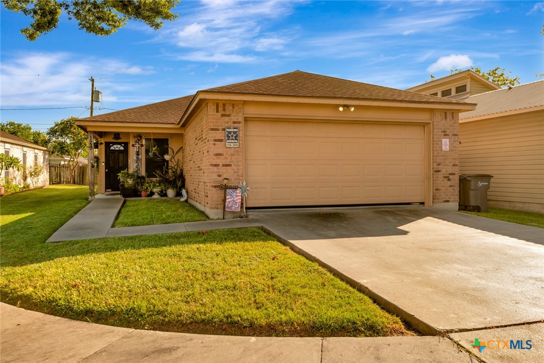
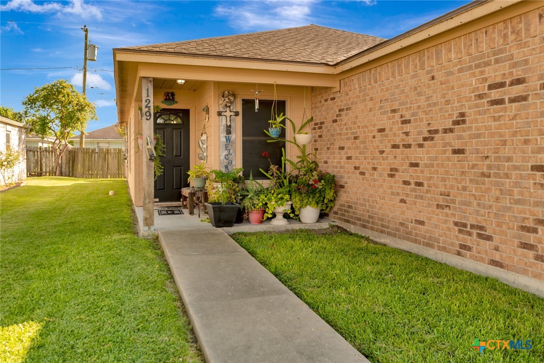
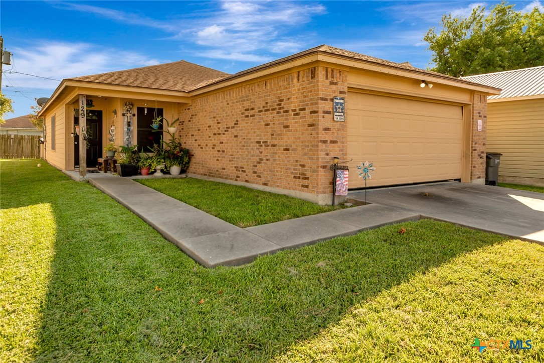
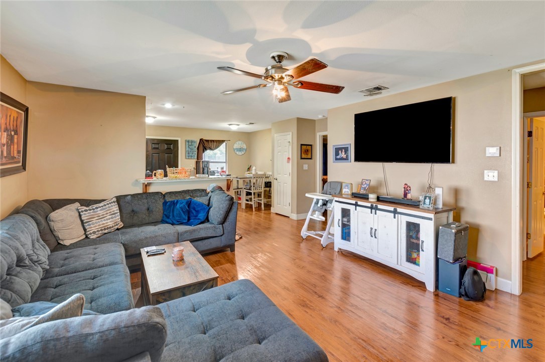
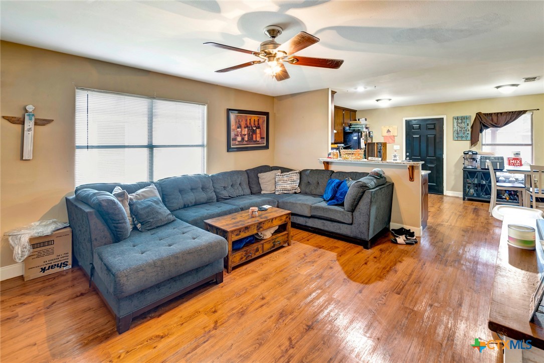
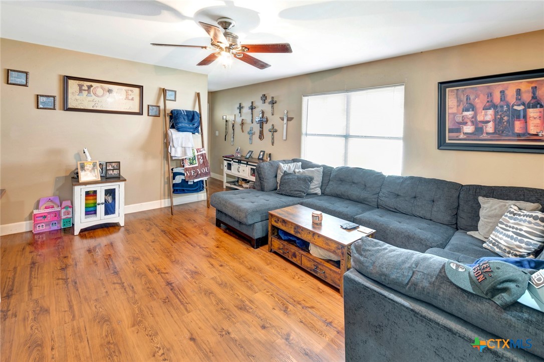
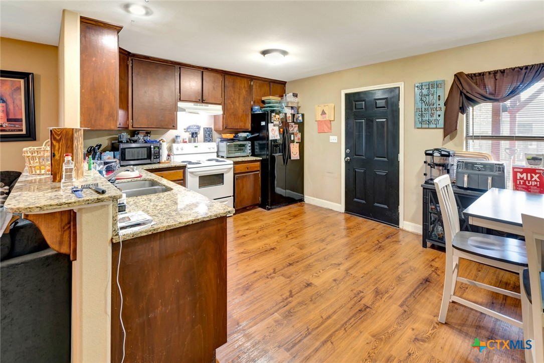
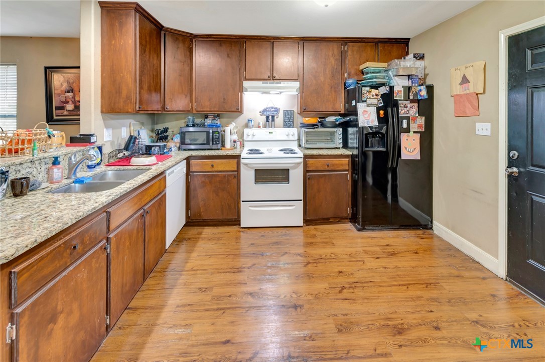
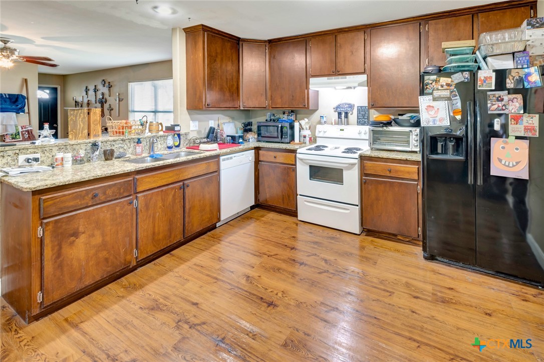
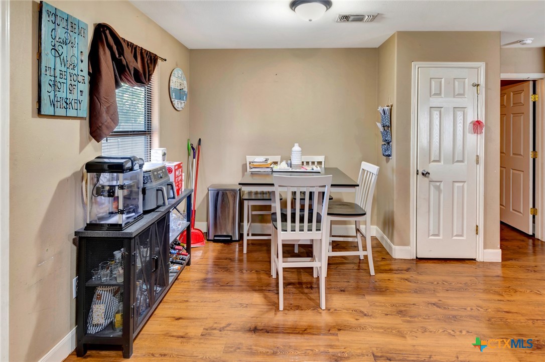
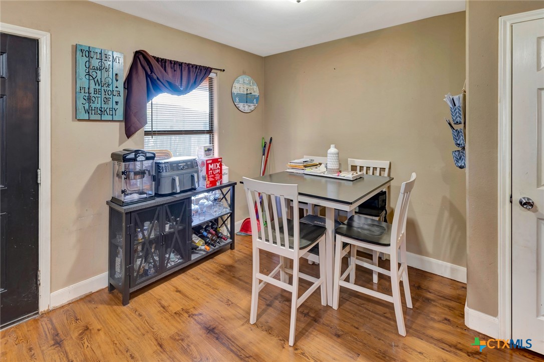
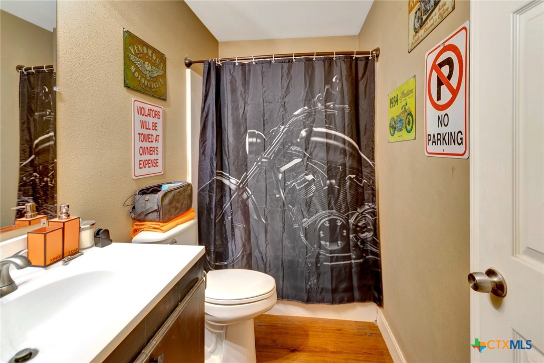
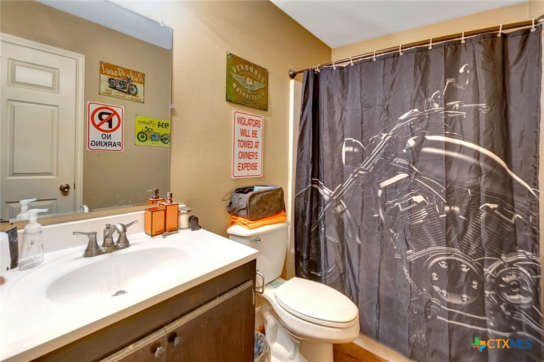
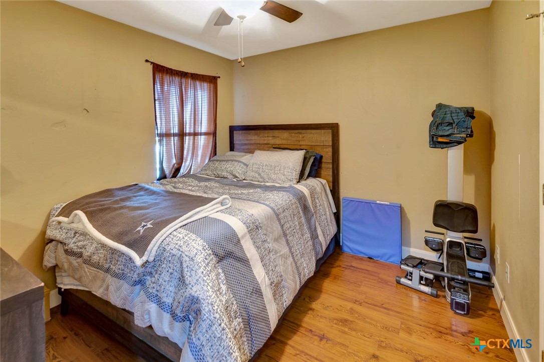
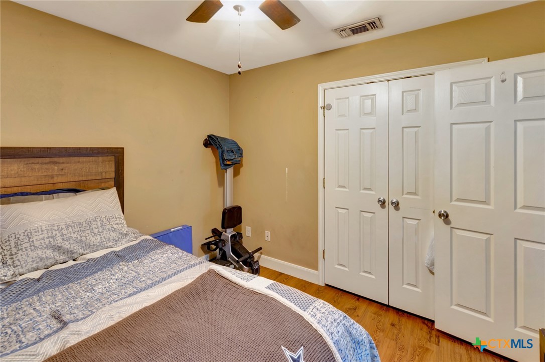
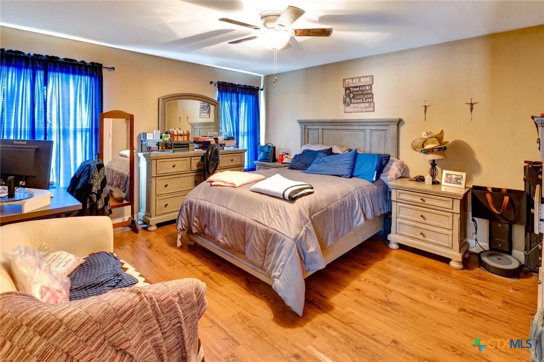
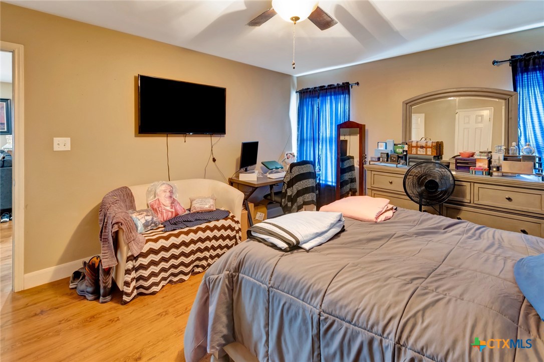
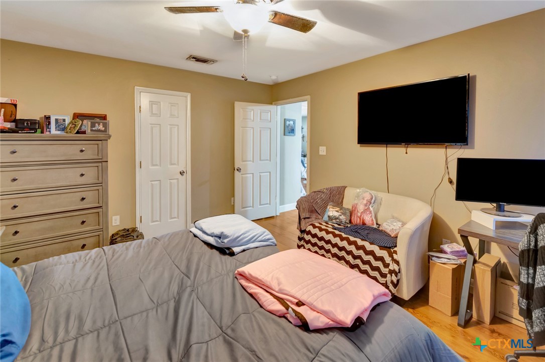
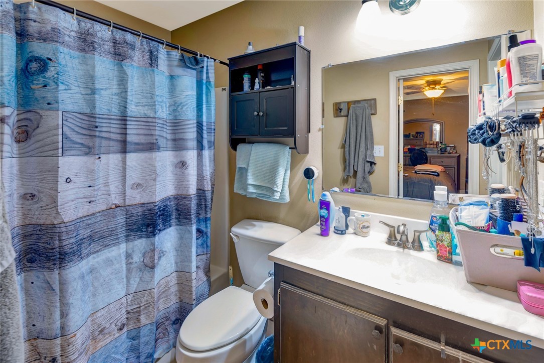
Welcome home to this 3-bedroom, 2-bath residence featuring a desirable open-concept design and split-bedroom floor plan that offers both comfort and privacy. The spacious living area flows seamlessly into the kitchen, where you'll find beautiful granite countertops, ample cabinetry, and plenty of workspace for everyday living and entertaining. Durable wood-look vinyl plank flooring extends throughout the home, creating a modern, low-maintenance finish with no carpet. The private primary suite is thoughtfully separated from the secondary bedrooms, providing a relaxing retreat. A 2-car attached garage adds convenience, while the functional layout makes this home ideal for families, first-time buyers, or those looking to downsize. Don't miss the opportunity to make this move-in-ready home your own!

3
beds

2
baths

1,320 Sq.Ft. LIVING AREA

4,900.5 Sq.Ft. lot

Jimmy Zaplac

Jimmy Zaplac

Features & Amenities

Interior

  • total bedrooms3
  • Total bathrooms2
  • full bathrooms2
  • Laundry room In Garage
  • Flooring Vinyl
  • Fireplace None
  • APPLIANCES Dishwasher, Electric Range, Electric Water Heater, Range Hood, Some Electric Appliances, Range
  • other interior Features Ceiling Fan(s), Granite Counters, Open Floorplan, Split Bedrooms, See Remarks, Tub Shower, Walk-In Closet(s), Breakfast Bar, Breakfast Area, Kitchen/Family Room Combo, Kitchen/Dining Combo

Area & Lot

  • Status For Sale
  • Living Area1,320 Sq.Ft.
  • Lot Area4,900.5 Sq.Ft.
  • MLS® ID618845
  • TypeResidential
  • YEAR BUILT2013
  • NeighborhoodVictoria
  • Architecture StylesTraditional
  • View DescriptionNone
  • School DistrictVictoria ISD

Exterior

  • STORIES1
  • Garage Space2.0
  • water SourcePublic
  • PoolNone
  • roofComposition, Shingle
  • parkingAttached, Garage Faces Front, Garage
  • HEAT TYPECentral
  • AIR CONDITIONINGCentral Air
  • sewerPublic Sewer
  • SubstructureSlab
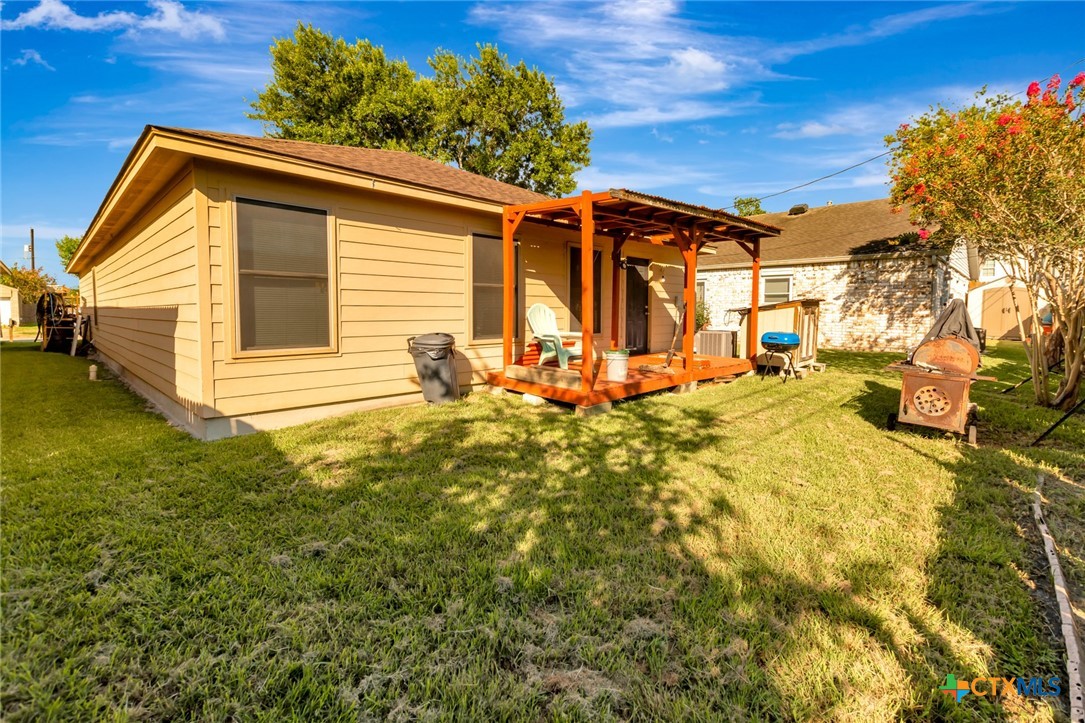
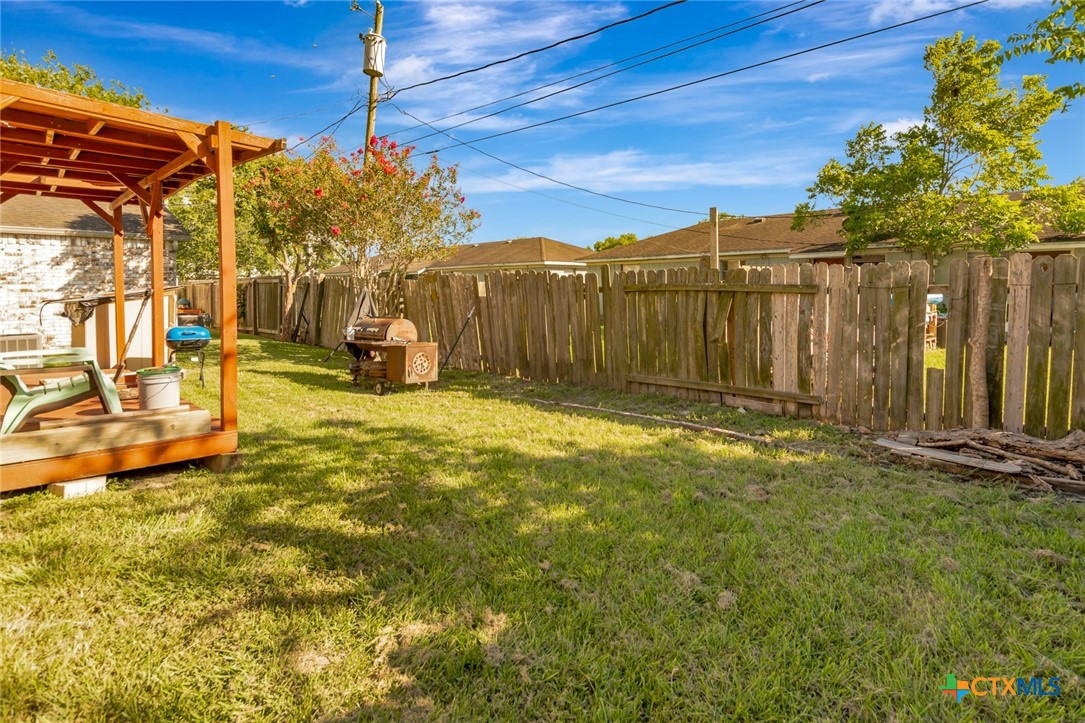
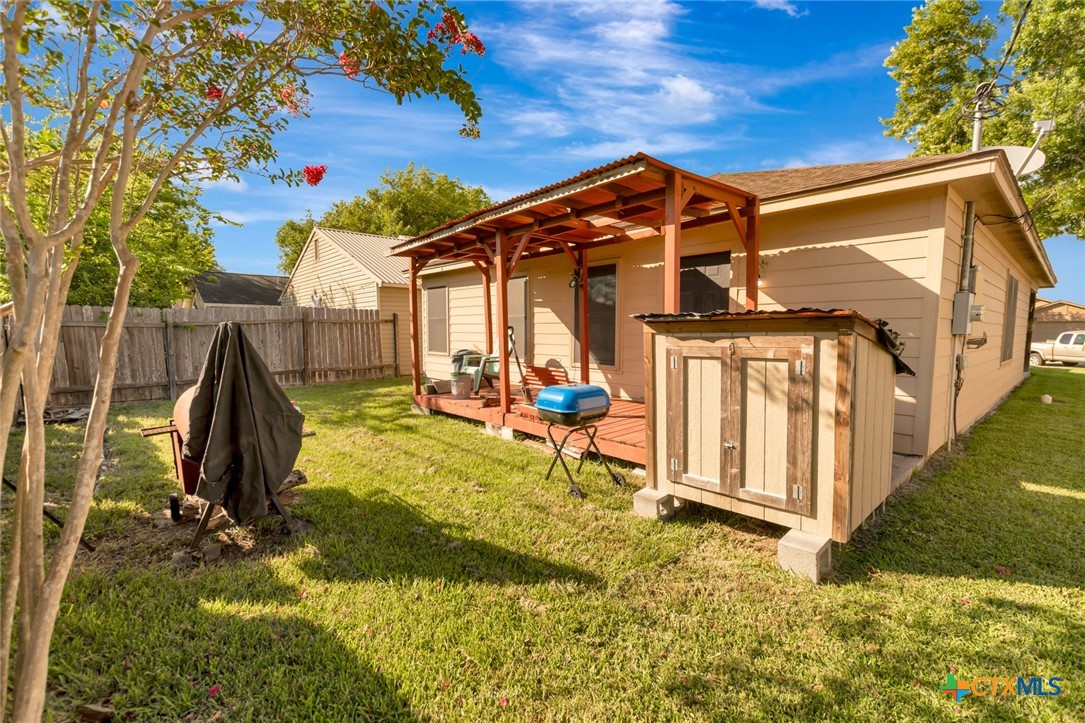
  • other exterior FeaturesDeck, Porch

Financial

  • Sales Price$254,900
View Virtual Tour
image

Schedule a Showing

We would love to show you our beautiful property. Please select your preferred date and time below. An agent will be in touch shortly to confirm your appointment.

Schedule a Showing

We would love to show you our beautiful property. Please select your preferred date and time below. An agent will be in touch shortly to confirm your appointment.

Thank you for your interest in 129 Avant Garde Drive, Victoria, TX 77901. We are reviewing your request and will be in touch shortly!

Mortgage Calculator

Estimate your monthly mortgage payment, including the principal and interest, property taxes, and HOA. Adjust the values to generate a more accurate rate.

All estimates are provided for informational purposes only. Actual amounts may vary.
$0,000 Your Payment 20 15 65
$0,000 Your Payment

Victoria

Explore

Work With Us

Buying or selling a property is a milestone decision that The Zaplac Group wants to make as easy and enjoyable as possible for their clients. Let The Zaplac Group put their years of experience and problem-solving abilities to work for you with your next purchase or sale. Contact the team now!

Follow Us on Instagram