1504 Sam Houston Drive
SEE ALL PHOTOS
1504 Sam Houston Drive
Sold

1504 Sam Houston Drive

1504 Sam Houston Drive, Victoria, TX 77901

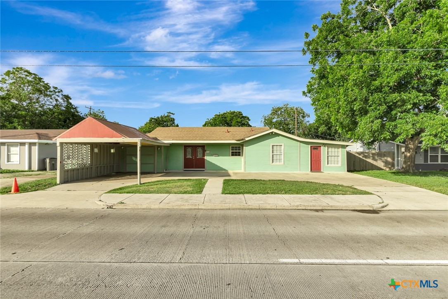
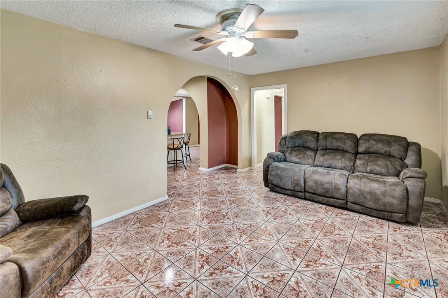
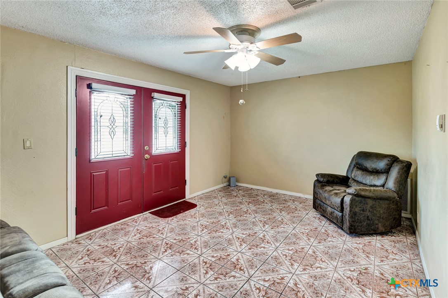
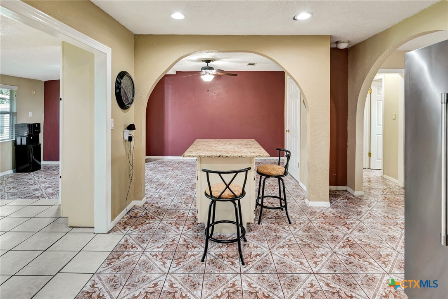
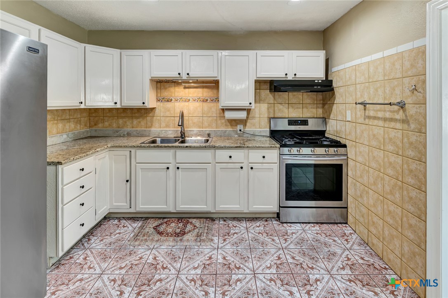
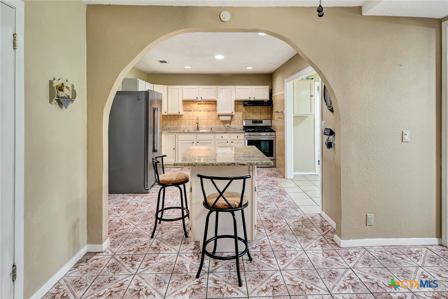
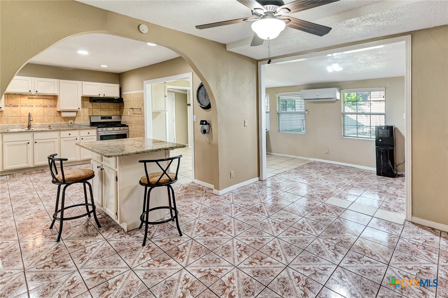
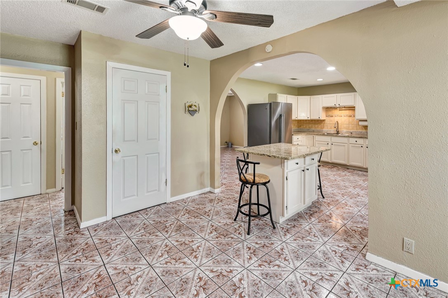
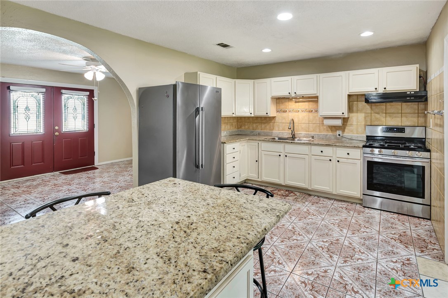
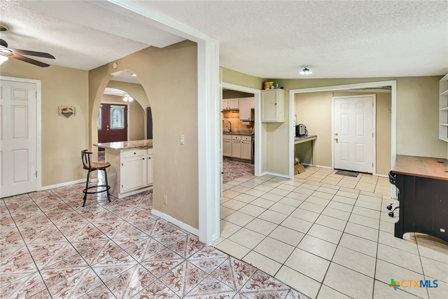
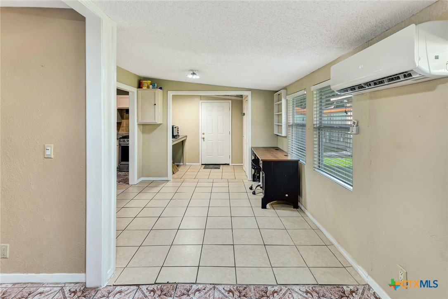
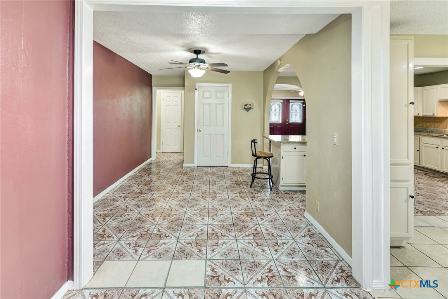
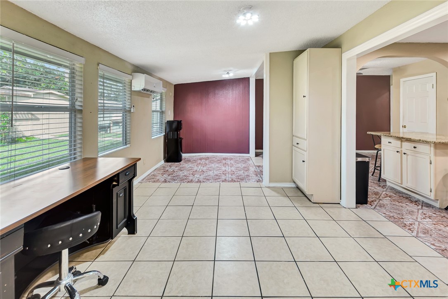
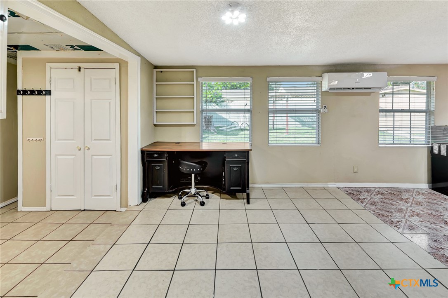
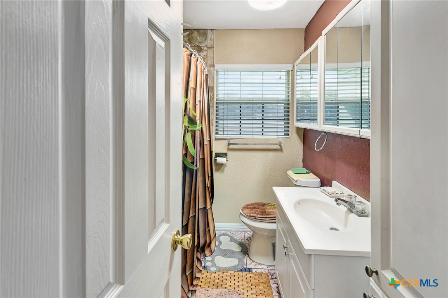
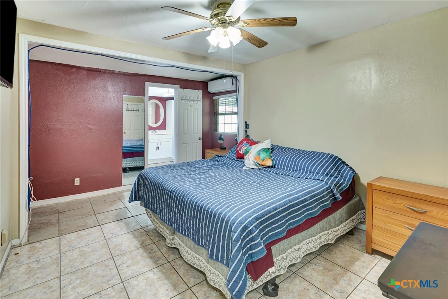
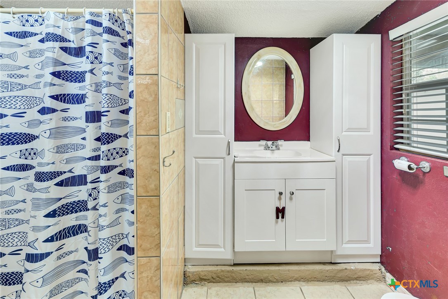
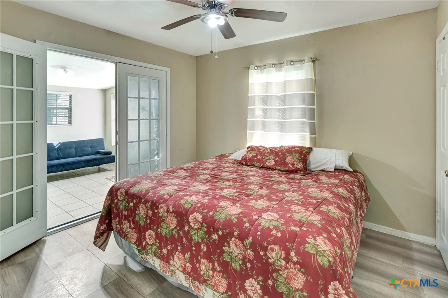
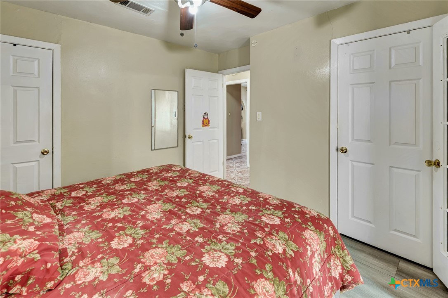
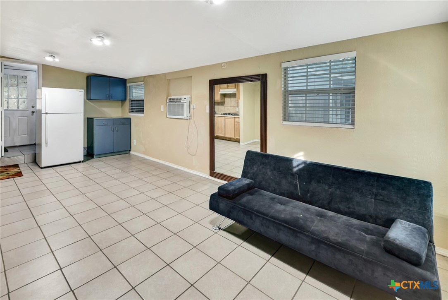
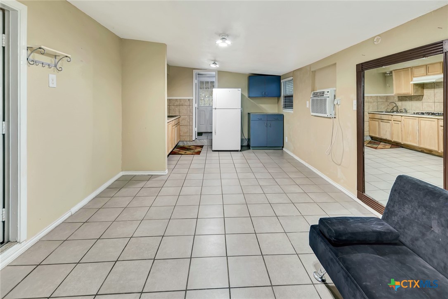
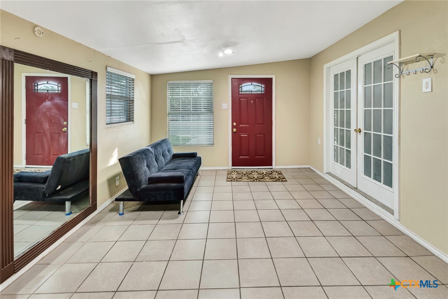
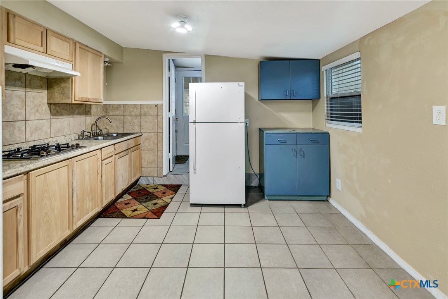
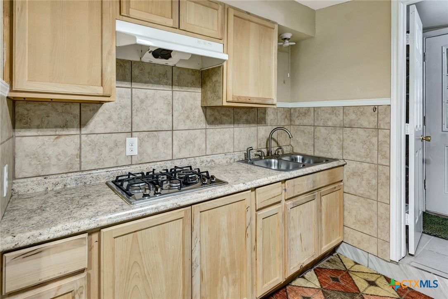
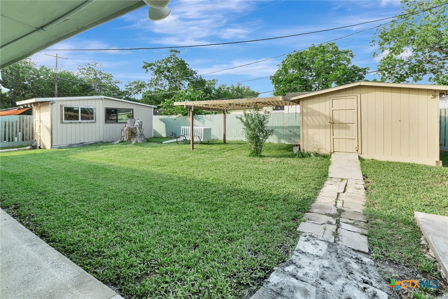
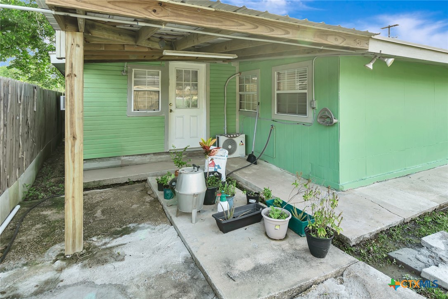
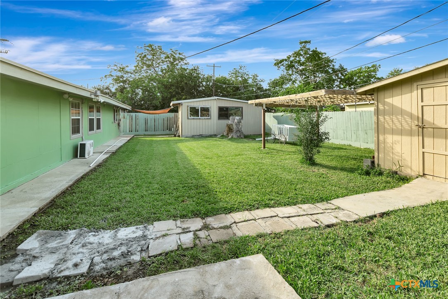
Charming & Versatile 2BR/2BA Home with Efficiency Apartment! This property offers comfort, functionality, and added flexibility with an attached efficiency apartment--perfect for guests, extended family, rental income, or a private home office setup. The main home features an open and inviting layout with tile flooring throughout for easy maintenance and durability. The kitchen is designed for both everyday living and entertaining, complete with granite countertops, a center island, gas range, and ample cabinet space. Outside you will find a outdoor entertaining space with covered patio overlooking the backyard. Additional exterior features include two storage sheds for extra storage or workshop space, a 1-car garage, 1-car carport, and a circular driveway providing plenty of parking and convenient access. Whether you're looking for a primary residence with added income potential or a flexible property with room to spread out, this home offers a great combination of comfort and practicality.

2
beds

3
baths

1,415 Sq.Ft. LIVING AREA

6,899.9 Sq.Ft. lot

Jimmy Zaplac

Jimmy Zaplac

Features & Amenities

Interior

  • total bedrooms2
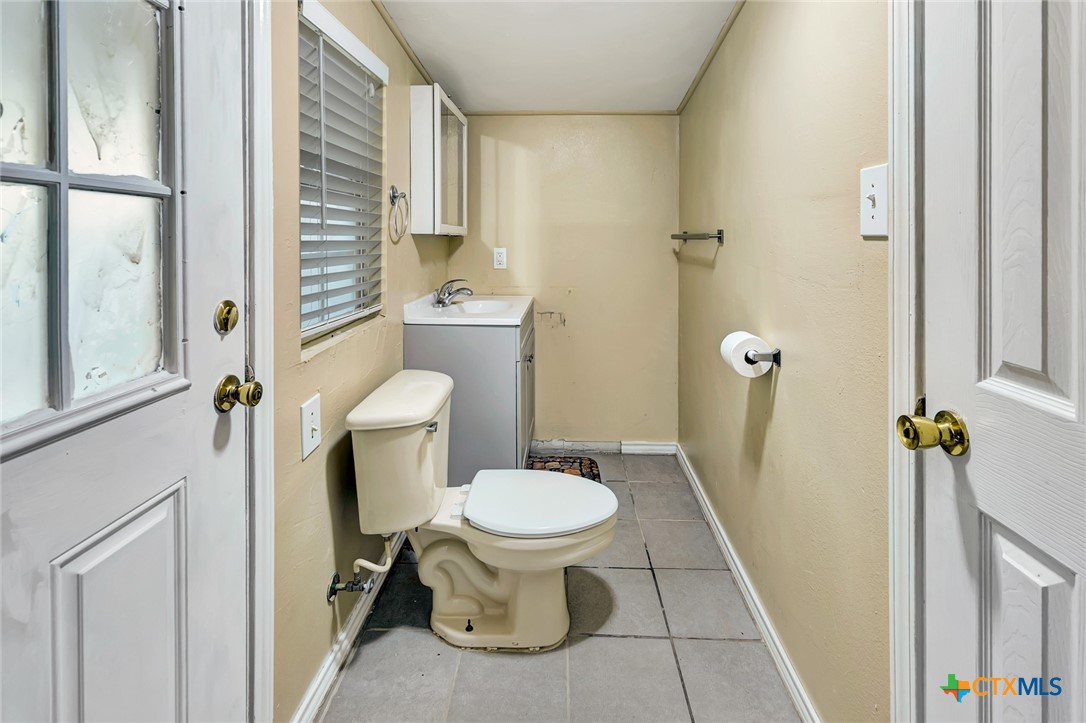
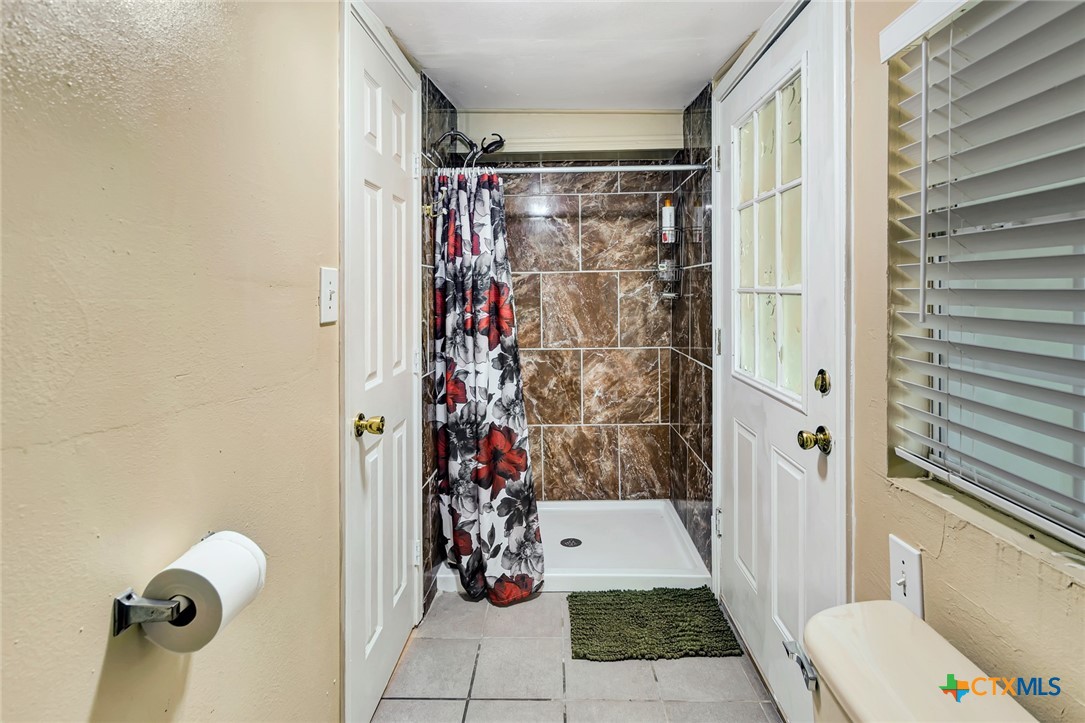
  • Total bathrooms3
  • full bathrooms3
  • Laundry room In Garage
  • Flooring Tile
  • Fireplace None
  • APPLIANCES Gas Range, Water Heater, Some Gas Appliances, Range
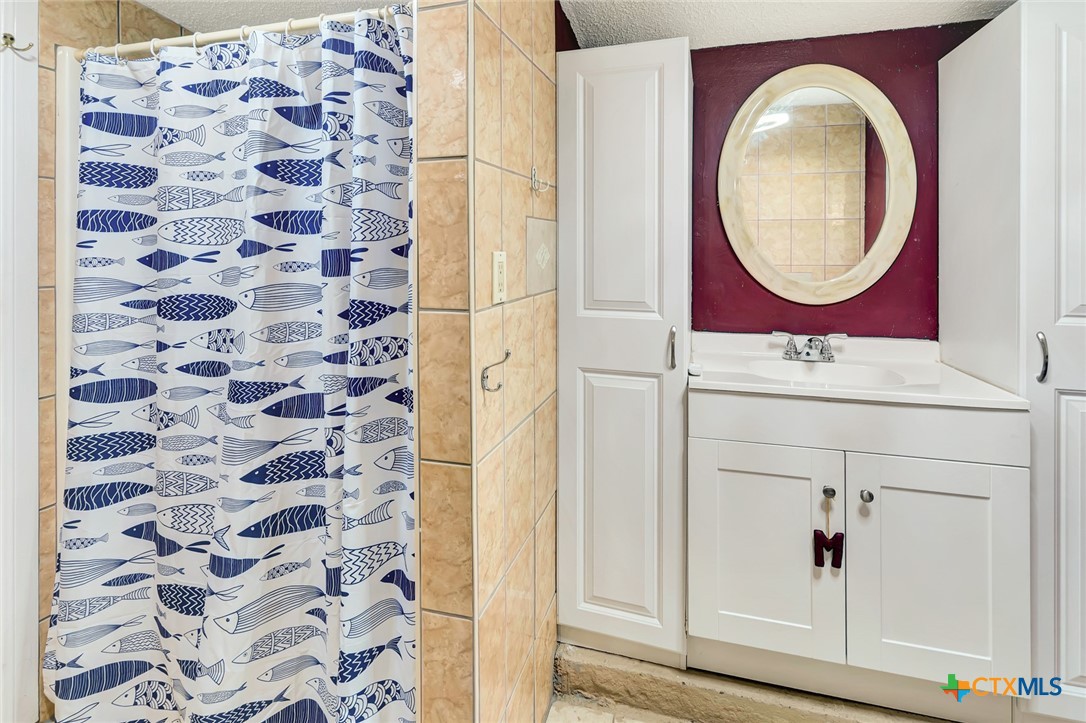
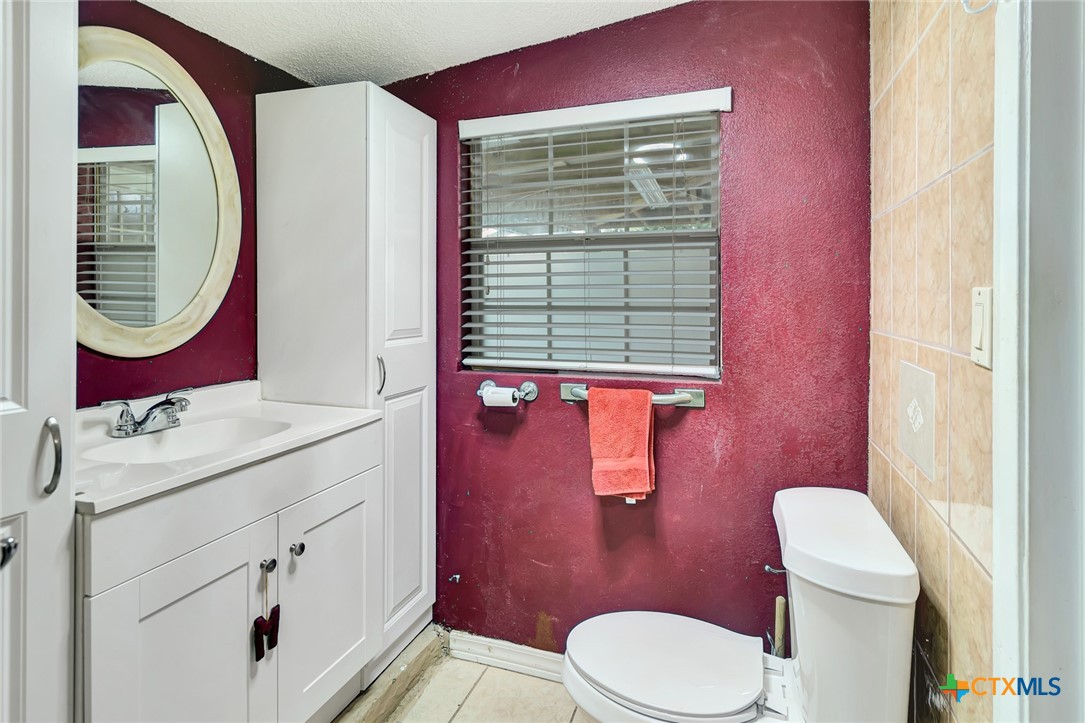
  • other interior Features Ceiling Fan(s), Multiple Closets, Vanity, Granite Counters, Kitchen Island, Kitchen/Dining Combo, Pantry

Area & Lot

  • Status Sold
  • Date Sold October 19, 2026
  • Living Area1,415 Sq.Ft.
  • Lot Area6,899.9 Sq.Ft.
  • MLS® ID613884
  • TypeResidential
  • YEAR BUILT1954
  • NeighborhoodVictoria
  • Architecture StylesTraditional
  • View DescriptionNone
  • School DistrictVictoria ISD

Exterior

  • STORIES1
  • Garage Space1.0
  • water SourcePublic
  • PoolNone
  • roofComposition, Shingle
  • parkingAttached Carport, Attached, Circular Driveway, Door-Single, Garage Faces Front, Garage
  • HEAT TYPEWindow Unit
  • AIR CONDITIONINGWall/Window Unit(s)
  • sewerPublic Sewer
  • SubstructureSlab
  • other exterior FeaturesCovered Patio, Porch, Storage
View Virtual Tour

Victoria

Explore

Work With Us

Buying or selling a property is a milestone decision that The Zaplac Group wants to make as easy and enjoyable as possible for their clients. Let The Zaplac Group put their years of experience and problem-solving abilities to work for you with your next purchase or sale. Contact the team now!

Follow Us on Instagram