205 Willow Way
205 Willow Way
SEE ALL PHOTOS
205 Willow Way
205 Willow Way
Courtesy of Golden Crescent Realty LLC
Sold

205 Willow Way

205 Willow Way, Victoria, TX 77904

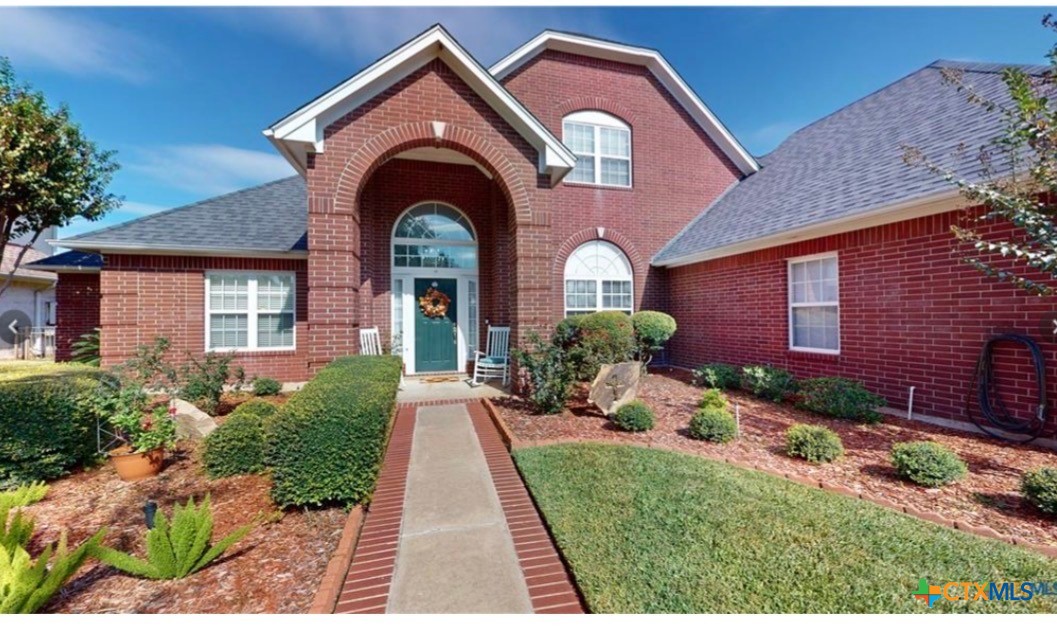
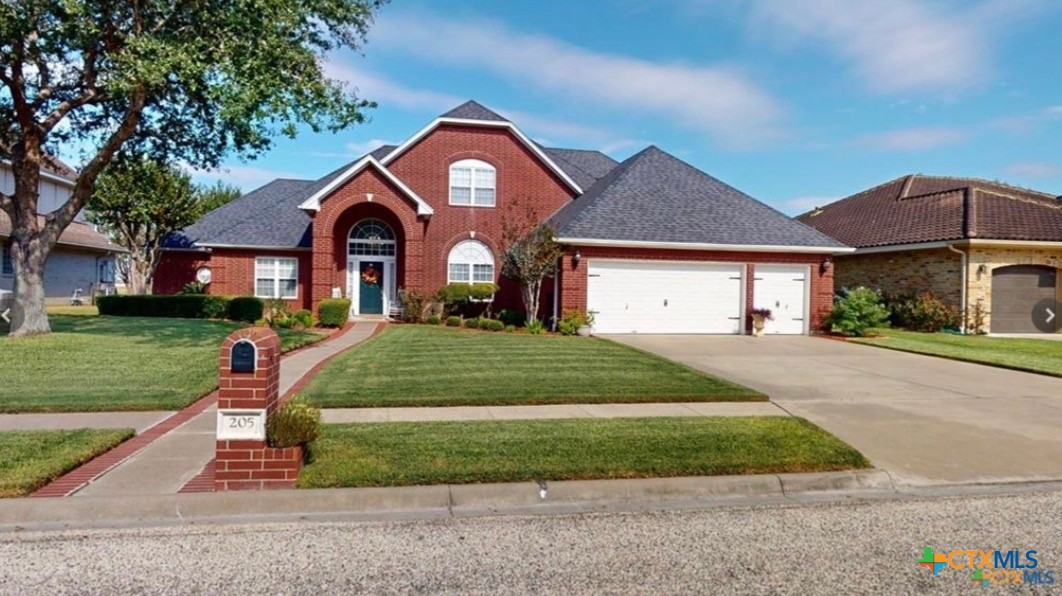
Golf Course Living at Its Best! Located in The Willows within the prestigious Colony Creek Country Club, this beautiful home offers the perfect blend of comfort, space, and scenic views. Featuring 3 to 4 bedrooms, a private office, formal dining room, two spacious living areas, 2 full bathrooms, and 2 half baths, this home is designed for both everyday living and entertaining. The property also includes a 2-car garage plus a golf cart garage, making it ideal for golf enthusiasts. Relax on the back porch while enjoying peaceful pond views, complete with turtles and ducks, or unwind on the front porch where you can visit with friendly neighbors and enjoy the welcoming community atmosphere. Just a short walk from the clubhouse, you'll have easy access to great dining, social gatherings, and all the amenities that make country club living so special. Experience the lifestyle you've been looking for--golf course living, beautiful views, and a wonderful community all in one exceptional home.
4
beds

4
baths

3,062 Sq.Ft. LIVING AREA

0.28 Acres lot

Jimmy Zaplac

Jimmy Zaplac

Features & Amenities

Interior

  • total bedrooms4
  • Total bathrooms4
  • full bathrooms2
  • half bathrooms2
  • Laundry room Laundry in Utility Room, Main Level, Laundry Room, Laundry Tub, Sink
  • Flooring Carpet, Ceramic Tile, Vinyl, Wood
  • Fireplace Gas
  • APPLIANCES Dishwasher, Disposal, Gas Range, Gas Water Heater, Some Gas Appliances, Range
  • other interior Features Attic, Ceiling Fan(s), Chandelier, Crown Molding, Dining Area, Separate/Formal Dining Room, Double Vanity, Entrance Foyer, High Ceilings, Home Office, Jetted Tub, Primary Downstairs, Multiple Living Areas, Multiple Dining Areas, Main Level Primary, Pull Down Attic Stairs, Recessed Lighting, Split Bedrooms, Separate Shower, Walk-In Closet(s), Breakfast Bar

Area & Lot

  • Status Sold
  • Date Sold July 17, 2026
  • Living Area3,062 Sq.Ft.
  • Lot Area0.28 Acres
  • MLS® ID616044
  • TypeResidential
  • YEAR BUILT1996
  • NeighborhoodVictoria
  • Architecture StylesTraditional
  • View DescriptionOther
  • School DistrictVictoria ISD

Exterior

  • STORIES2
  • Garage Space2.0
  • water SourcePublic
  • utilitiesCable Available, Electricity Available, Natural Gas Available, Natural Gas Connected, Phone Available, Trash Collection Public, Underground Utilities
  • PoolNone
  • roofComposition, Shingle
  • parkingAttached, Garage, Golf Cart Garage, Garage Door Opener
  • HEAT TYPENatural Gas
  • AIR CONDITIONINGElectric, 2 Units
  • SubstructureSlab
  • other exterior FeaturesCovered Patio, Rain Gutters

Financial

  • Price Upon Request

Victoria

Explore

Work With Us

Buying or selling a property is a milestone decision that The Zaplac Group wants to make as easy and enjoyable as possible for their clients. Let The Zaplac Group put their years of experience and problem-solving abilities to work for you with your next purchase or sale. Contact the team now!

Follow Us on Instagram