219 Pebble Brook
219 Pebble Brook
219 Pebble Brook
SEE ALL PHOTOS
219 Pebble Brook
219 Pebble Brook
219 Pebble Brook
For Sale

219 Pebble Brook

219 Pebble Brook, Victoria, TX 77904

$679,900
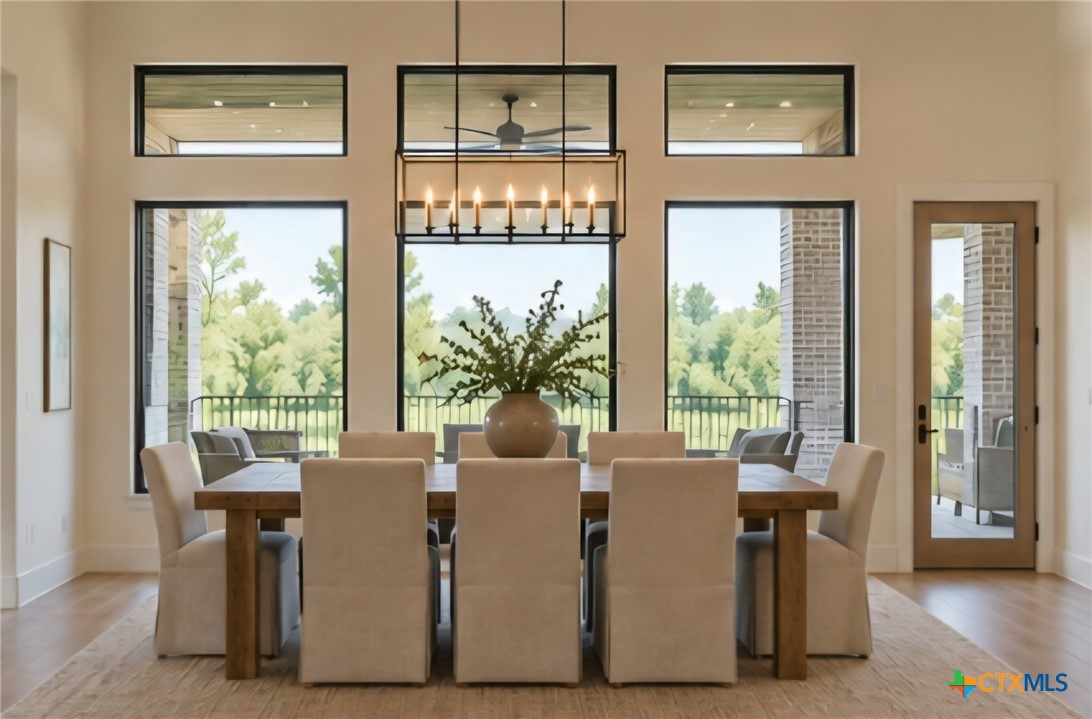
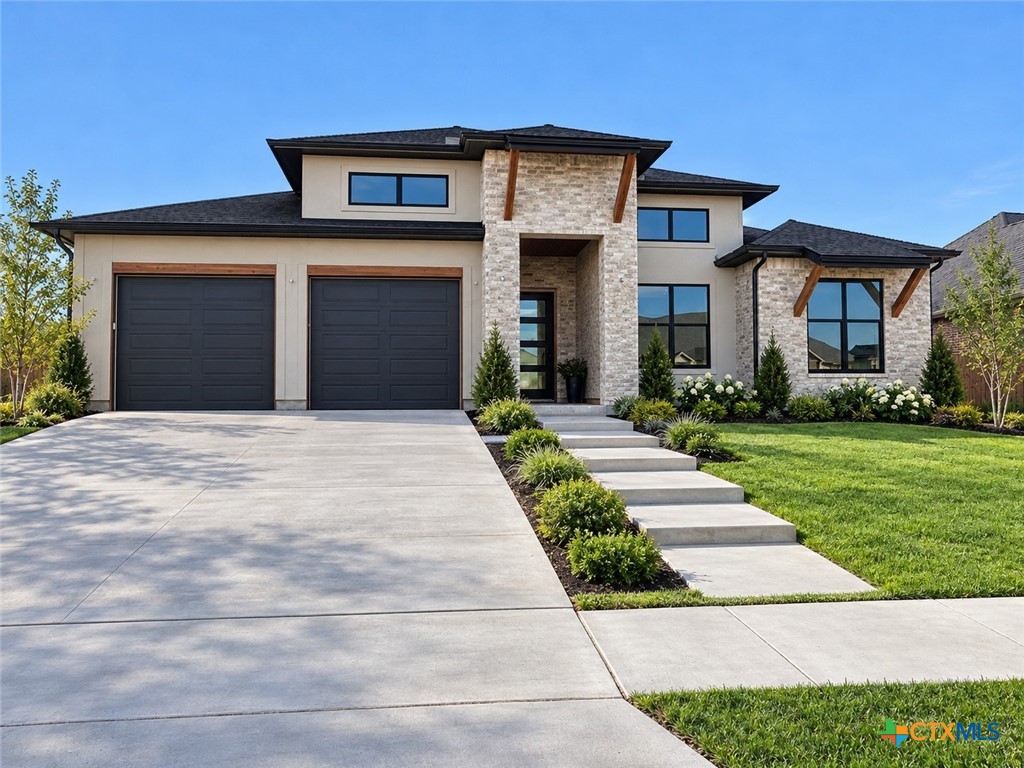
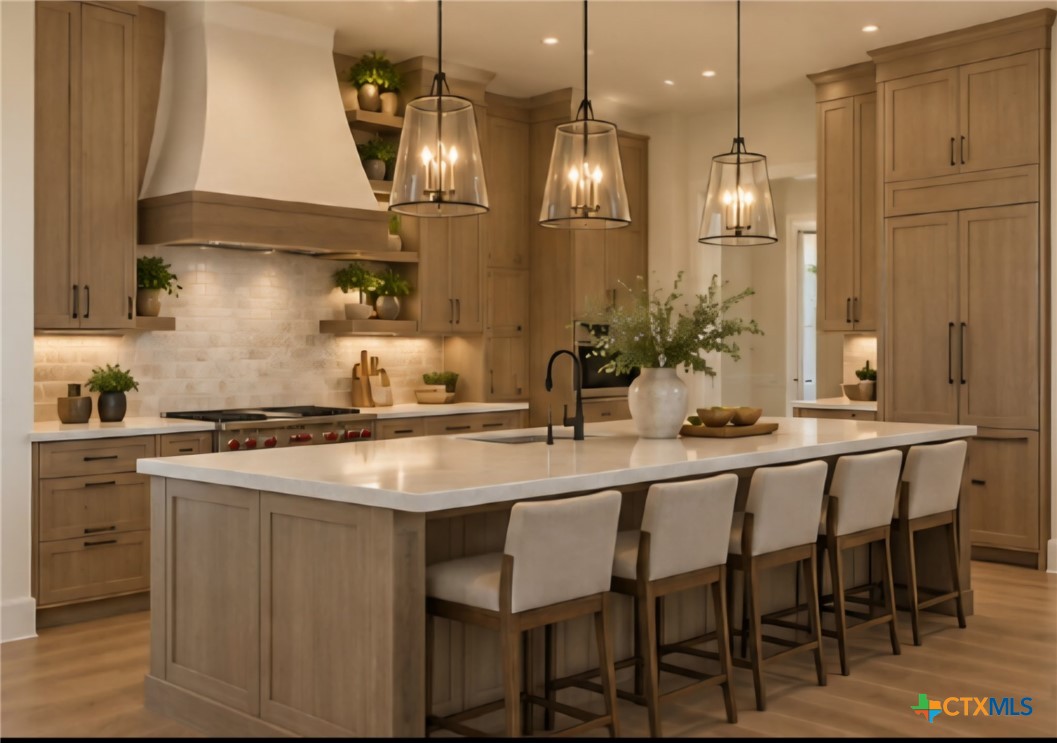
Brand New Construction in Lake Forest! Built by RCR Homes, this beautifully designed home combines modern style, thoughtful details, and inviting spaces for everyday living and entertaining. The 4-bedroom, 2.5-bath floor plan features an impressive entry with a brick archway and soaring 12-foot ceilings, setting the tone for the quality and character found throughout. The spacious open-concept living, kitchen, and dining areas create a natural gathering place, highlighted by a living room with dramatic beamed ceilings and a dining area featuring three floor-to-ceiling windows that fill the space with natural light. The island kitchen offers a gas range, ample workspace, and a generous walk-in pantry. Privately situated away from the secondary bedrooms, the primary suite provides a relaxing retreat with a well-appointed bathroom featuring double vanities, a large soaking tub, and a walk-in tiled shower. An exceptionally large walk-in closet adds even more appeal. Step outside to enjoy the covered patio and outdoor kitchen complete with a grill and sink, making it easy to entertain or unwind at home. A two-car garage adds everyday convenience. With brand-new construction, distinctive architectural details, and inviting indoor-outdoor living spaces, this RCR Home is a wonderful opportunity to enjoy a fresh start in Victoria's desirable Lake Forest Subdivision.
4
beds

3
baths

2,669 Sq.Ft. LIVING AREA

0.29 Acres lot

Jimmy Zaplac

Jimmy Zaplac

Features & Amenities

Interior

  • total bedrooms4
  • Total bathrooms3
  • full bathrooms2
  • half bathroom1
  • Laundry room Inside, Laundry Room
  • Flooring Luxury Vinyl Plank, Tile
  • Fireplace Electric, Family Room
  • APPLIANCES Dishwasher, Disposal, Gas Range, Microwave, Range Hood, Water Heater, Some Gas Appliances, Range
  • other interior Features Beamed Ceilings, Built-in Features, Ceiling Fan(s), Double Vanity, Entrance Foyer, Garden Tub/Roman Tub, High Ceilings, Living/Dining Room, Open Floorplan, Pull Down Attic Stairs, Recessed Lighting, Split Bedrooms, Soaking Tub, Separate Shower, Tub Shower, Walk-In Closet(s), Breakfast Bar, Custom Cabinets, Kitchen Island, Kitchen/Family Room Combo, Kitchen/Dining Combo

Area & Lot

  • Status For Sale
  • Living Area2,669 Sq.Ft.
  • Lot Area0.29 Acres
  • MLS® ID628433
  • TypeResidential
  • YEAR BUILT2026
  • NeighborhoodVictoria
  • Architecture StylesTraditional
  • View DescriptionNone
  • School DistrictVictoria ISD

Exterior

  • STORIES1
  • Garage Space2.0
  • water SourcePublic
  • PoolNone
  • roofComposition, Shingle
  • parkingAttached, Door-Multi, Garage Faces Front, Garage
  • HEAT TYPECentral
  • AIR CONDITIONINGCentral Air
  • sewerPublic Sewer
  • SubstructureSlab
  • security FeaturesSmoke Detector(s)
  • other exterior FeaturesCovered Patio, Outdoor Grill, Outdoor Kitchen, Porch, Private Yard

Financial

  • Sales Price$679,900
  • HOA $100/yr
View Virtual Tour
image

Schedule a Showing

We would love to show you our beautiful property. Please select your preferred date and time below. An agent will be in touch shortly to confirm your appointment.

Schedule a Showing

We would love to show you our beautiful property. Please select your preferred date and time below. An agent will be in touch shortly to confirm your appointment.

Thank you for your interest in 219 Pebble Brook, Victoria, TX 77904. We are reviewing your request and will be in touch shortly!

Mortgage Calculator

Estimate your monthly mortgage payment, including the principal and interest, property taxes, and HOA. Adjust the values to generate a more accurate rate.

All estimates are provided for informational purposes only. Actual amounts may vary.
$0,000 Your Payment 20 15 65
$0,000 Your Payment

Victoria

Explore

Work With Us

Buying or selling a property is a milestone decision that The Zaplac Group wants to make as easy and enjoyable as possible for their clients. Let The Zaplac Group put their years of experience and problem-solving abilities to work for you with your next purchase or sale. Contact the team now!

Follow Us on Instagram