410 Iron Gate
410 Iron Gate
410 Iron Gate
410 Iron Gate
410 Iron Gate
410 Iron Gate
410 Iron Gate
410 Iron Gate
410 Iron Gate
410 Iron Gate
410 Iron Gate
410 Iron Gate
410 Iron Gate
410 Iron Gate
410 Iron Gate
410 Iron Gate
410 Iron Gate
410 Iron Gate
410 Iron Gate
410 Iron Gate
410 Iron Gate
410 Iron Gate
410 Iron Gate
410 Iron Gate
410 Iron Gate
410 Iron Gate
410 Iron Gate
410 Iron Gate
410 Iron Gate
410 Iron Gate
410 Iron Gate
410 Iron Gate
410 Iron Gate
410 Iron Gate
410 Iron Gate
410 Iron Gate
410 Iron Gate
410 Iron Gate
SEE ALL PHOTOS
410 Iron Gate
410 Iron Gate
410 Iron Gate
410 Iron Gate
410 Iron Gate
410 Iron Gate
410 Iron Gate
410 Iron Gate
410 Iron Gate
410 Iron Gate
410 Iron Gate
410 Iron Gate
410 Iron Gate
410 Iron Gate
410 Iron Gate
410 Iron Gate
410 Iron Gate
410 Iron Gate
410 Iron Gate
410 Iron Gate
410 Iron Gate
410 Iron Gate
410 Iron Gate
410 Iron Gate
410 Iron Gate
410 Iron Gate
410 Iron Gate
410 Iron Gate
410 Iron Gate
410 Iron Gate
410 Iron Gate
410 Iron Gate
410 Iron Gate
410 Iron Gate
410 Iron Gate
410 Iron Gate
410 Iron Gate
410 Iron Gate
For Sale

410 Iron Gate

410 Iron Gate, Victoria, TX 77904

$1,249,000
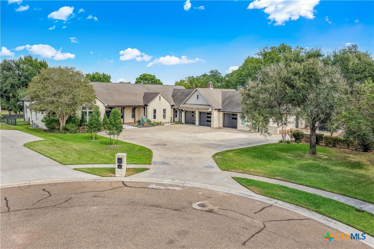
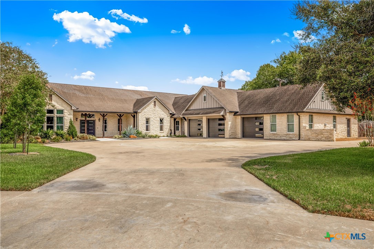
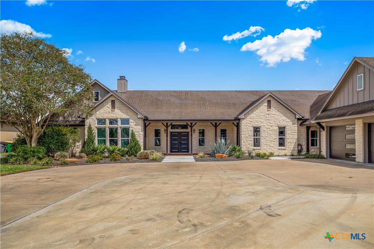
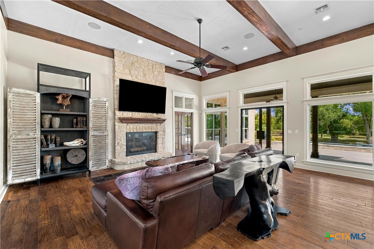
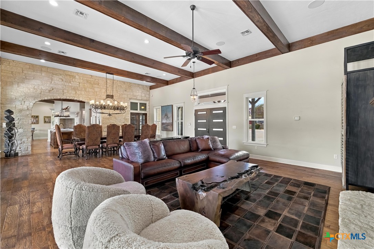
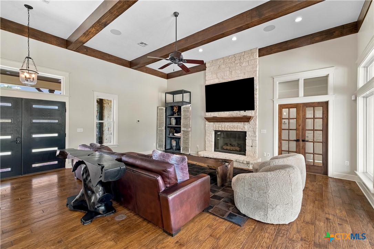
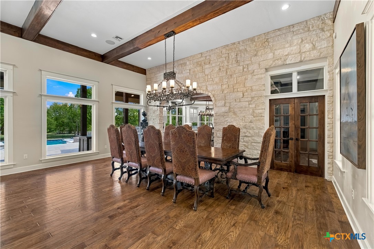
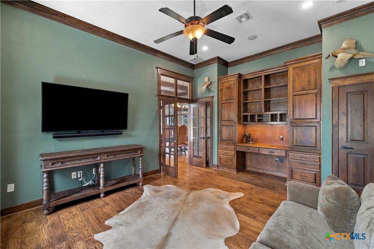
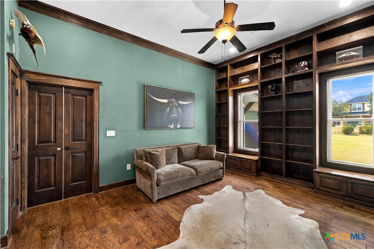
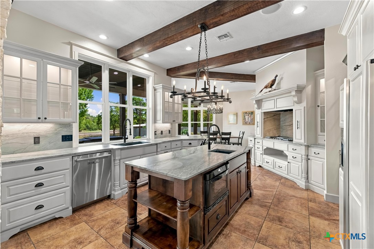
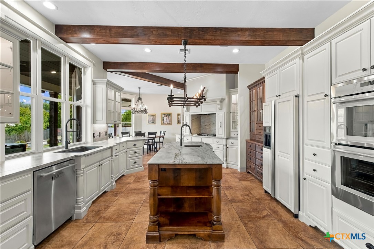
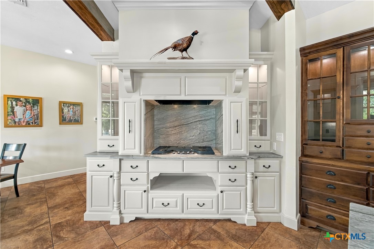
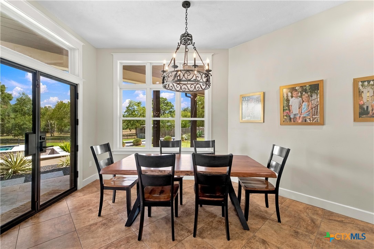
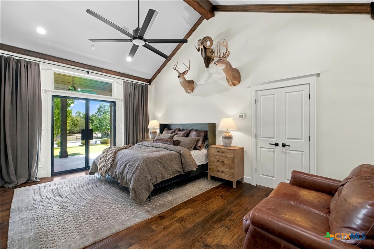
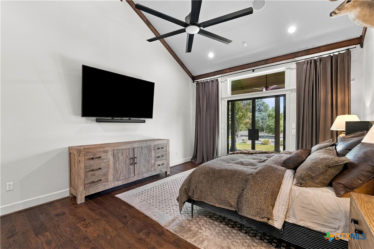
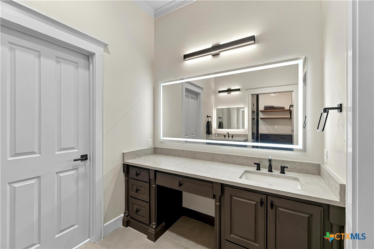
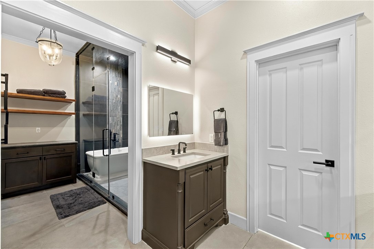
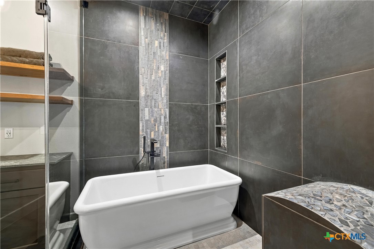
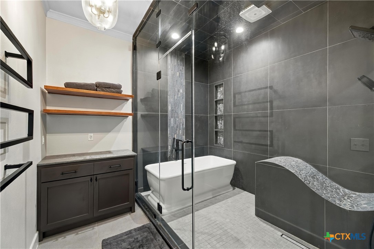
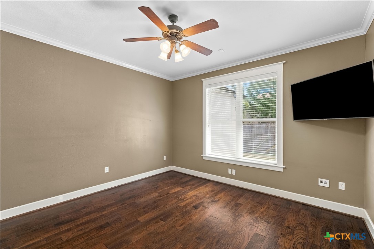
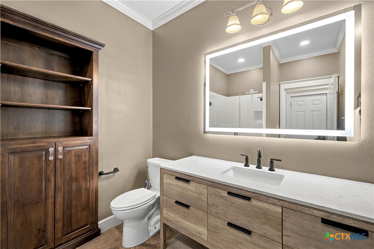
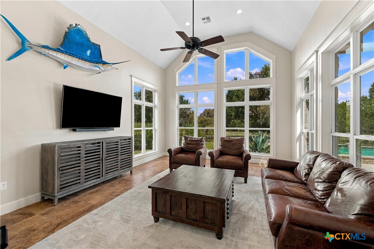
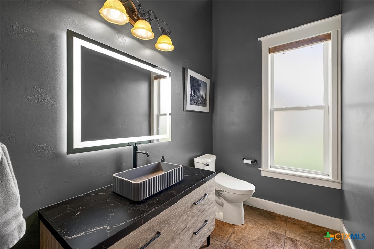
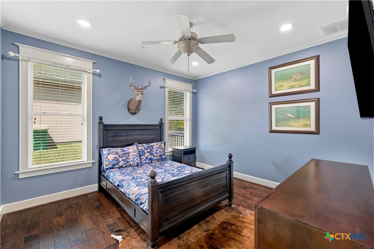
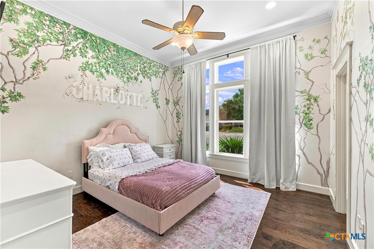
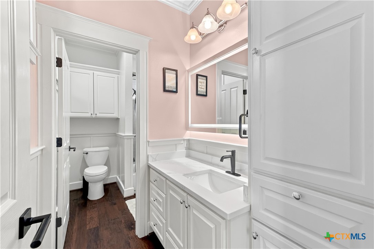
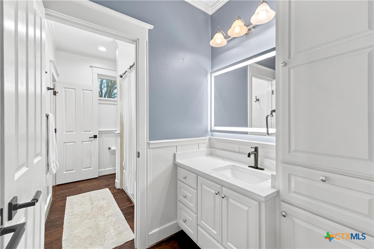
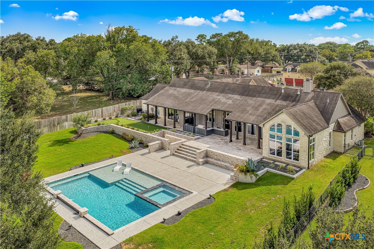
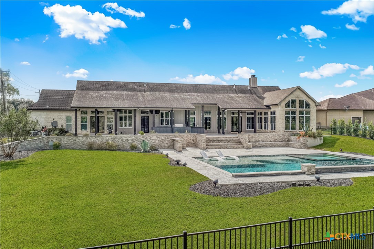
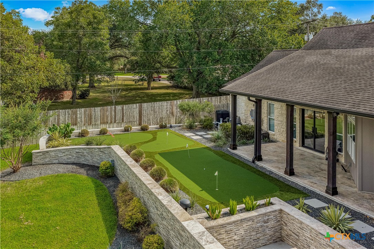
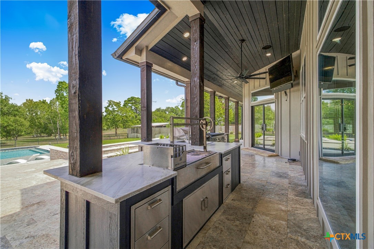
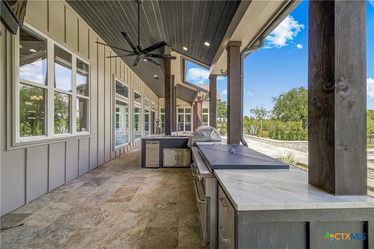
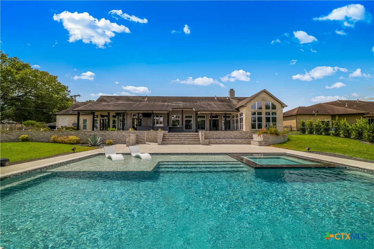
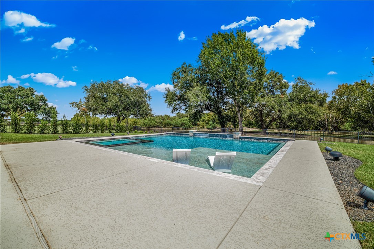
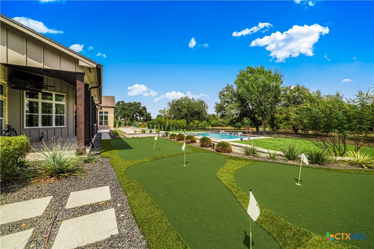
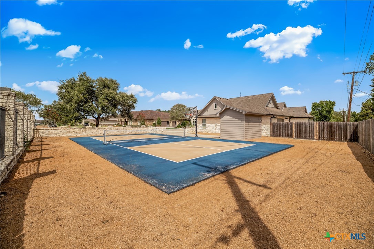
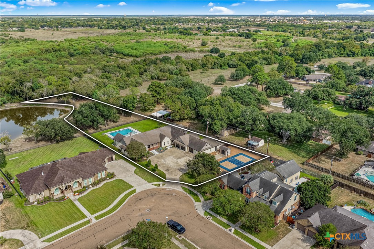
Lake Forest Living at Its Best! Tucked away on a beautiful 1.82-acre lot at the back of the subdivision, this exceptional property offers over 4,000 square feet of living space, a spacious and versatile floor plan, and a peaceful setting overlooking the lake. Large picture windows throughout the home bring the outdoors in and fill the living spaces with natural light while showcasing the beautiful backyard. The open living and dining areas provide an inviting setting for both everyday living and entertaining. A second living area/game room offers plenty of room for family and guests, while the private study provides a quiet space for work or a home office. The kitchen features custom cabinetry, updated countertops, and a bright breakfast area surrounded by windows overlooking the backyard. The thoughtfully designed bedroom layout offers privacy and comfort. Secondary bedrooms include walk-in closets and share a Jack-and-Jill bath. The spacious primary suite features direct access to the backyard, a large walk-in closet, double vanities, and an oversized walk-in shower with steam room. A separate fourth bedroom with a nearby full bath creates an ideal private guest suite. Outside, the property truly shines. The backyard has been designed for entertaining and relaxation with a newly constructed pool and hot tub, putting green, built-in outdoor kitchen, and pickleball court. The lake backdrop and expansive acreage create a setting that feels like your own private retreat. Additional features include a three-car garage with one fully air-conditioned bay, whole-home generator, sprinkler system, and storage building for lawn equipment. Combining exceptional indoor space, a peaceful lake setting, and an incredible collection of outdoor amenities, this is a rare opportunity to enjoy a resort-style lifestyle right at home.

4
beds

5
baths

4,057 Sq.Ft. LIVING AREA

1.82 Acres lot

Jimmy Zaplac

Jimmy Zaplac

Features & Amenities

Interior

  • total bedrooms4
  • Total bathrooms5
  • full bathrooms3
  • half bathrooms2
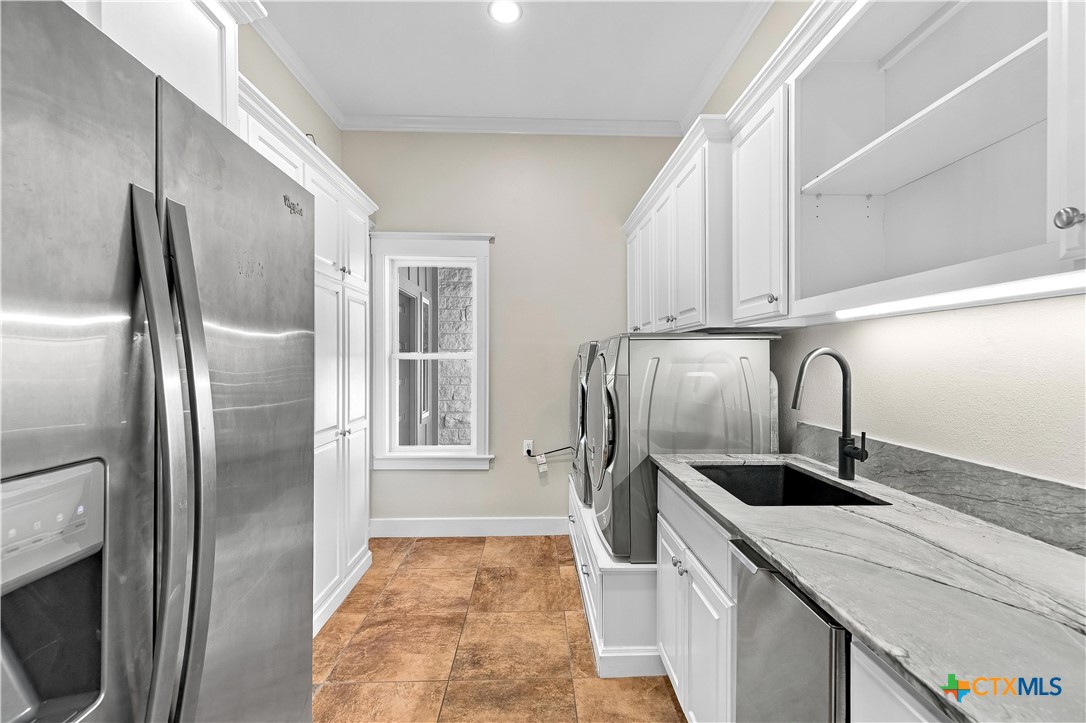
  • Laundry room Laundry in Utility Room, Laundry Room, Laundry Tub, Sink
  • Flooring Tile, Wood
  • Fireplace Gas Log, Gas Starter, Living Room
  • APPLIANCES Double Oven, Dishwasher, Gas Cooktop, Disposal, Gas Water Heater, Ice Maker, Multiple Water Heaters, Range Hood, Some Commercial Grade, Vented Exhaust Fan, Some Gas Appliances, Built-In Oven, Cooktop, Microwave
  • other interior Features Attic, Beamed Ceilings, Bookcases, Built-in Features, Ceiling Fan(s), Crown Molding, Dining Area, Separate/Formal Dining Room, Double Vanity, Game Room, Home Office, Living/Dining Room, Multiple Living Areas, Multiple Dining Areas, Open Floorplan, Pull Down Attic Stairs, Recessed Lighting, Split Bedrooms, Storage, Soaking Tub, Separate Shower

Area & Lot

  • Status For Sale
  • Living Area4,057 Sq.Ft.
  • Lot Area1.82 Acres
  • MLS® ID626101
  • TypeResidential
  • YEAR BUILT2008
  • NeighborhoodVictoria
  • Architecture StylesRanch
  • Water FrontageOther, See Remarks, Water Access
  • View DescriptionLake, Water, Pool
  • School DistrictVictoria ISD

Exterior

  • STORIES1
  • Garage Space3.0
  • water SourcePublic
  • PoolGunite, Heated, In Ground, None, Waterfall
  • roofComposition, Shingle
  • parkingDoor-Multi, Garage, Garage Door Opener, Other, Oversized, See Remarks
  • HEAT TYPECentral, Multiple Heating Units
  • AIR CONDITIONINGCentral Air, 3 Units
  • sewerPublic Sewer
  • SubstructureSlab
  • security FeaturesPrewired, Security System Owned, Smoke Detector(s)
  • other exterior FeaturesCovered Patio, Outdoor Grill, Outdoor Kitchen, Porch, Patio, Private Yard, Rain Gutters, Storage, Sport Court

Financial

  • Sales Price$1,249,000
  • HOA $100/yr
View Virtual Tour
image

Schedule a Showing

We would love to show you our beautiful property. Please select your preferred date and time below. An agent will be in touch shortly to confirm your appointment.

Schedule a Showing

We would love to show you our beautiful property. Please select your preferred date and time below. An agent will be in touch shortly to confirm your appointment.

Thank you for your interest in 410 Iron Gate, Victoria, TX 77904. We are reviewing your request and will be in touch shortly!

Mortgage Calculator

Estimate your monthly mortgage payment, including the principal and interest, property taxes, and HOA. Adjust the values to generate a more accurate rate.

All estimates are provided for informational purposes only. Actual amounts may vary.
$0,000 Your Payment 20 15 65
$0,000 Your Payment

Victoria

Explore

Work With Us

Buying or selling a property is a milestone decision that The Zaplac Group wants to make as easy and enjoyable as possible for their clients. Let The Zaplac Group put their years of experience and problem-solving abilities to work for you with your next purchase or sale. Contact the team now!

Follow Us on Instagram